


7291 Lynn Ave, Hamlin, WV, 25523
About This Home
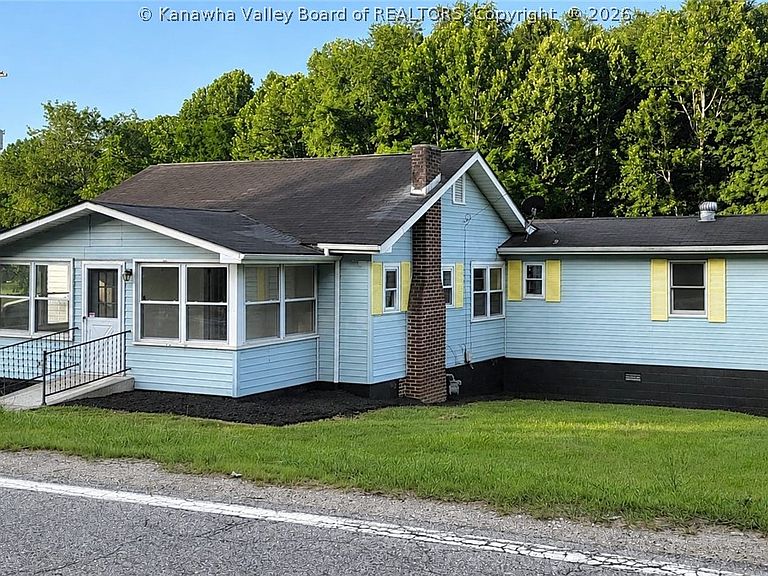
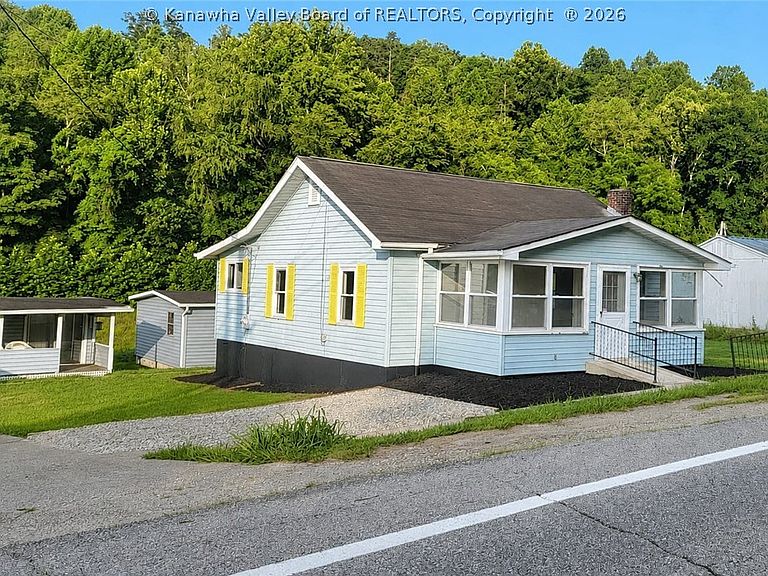
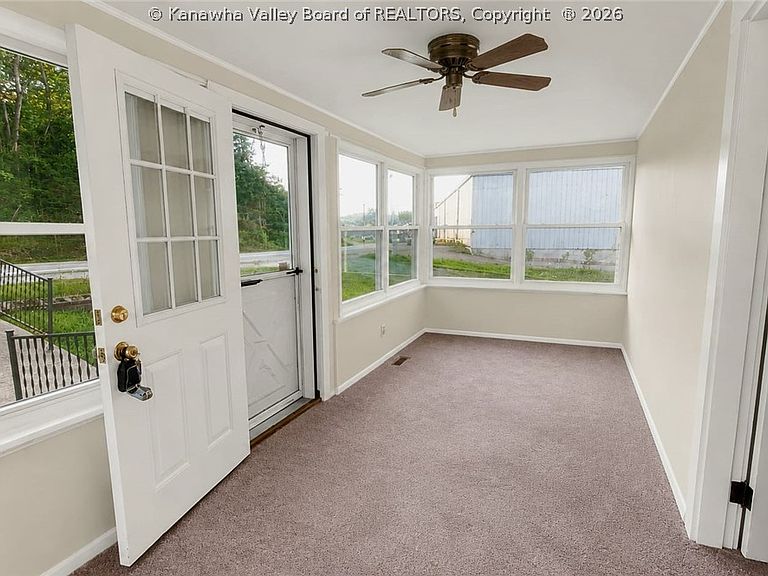
Enjoy the convenience of one-story living on a level one-acre lot. Easy access to schools (Hamlin Elementary/Middle and Lincoln County High), shopping and local medical clinic! This move-in-ready home has been updated with fresh interior paint, new carpet, newly installed vapor barrier and more. A gas wall heater provides an added backup heat source for the colder months. Vinyl tilt-to-clean windows. A versatile bonus room off the bathroom is ideal for a home office, hobby room, or possible third bedroom. Outside you'll find a detached two-car garage and two additional storage buildings, offering plenty of room for vehicles, tools, and extra storage. According to the West Virginia Flood Tool, the house is not in a mapped flood hazard zone. Approximately 35 minutes from Barboursville, Milton, and Hurricane.
Getting Around
 Car-Dependent
 Very Limited Transit
 Somewhat Bikeable
Schools
Construction
Condition
- Year built: 1936
Materials
- Roof: Composition,Shingle
- Construction materials: Drywall,Frame
Type & Style
- Home type: SingleFamily
- Architectural style: One Story
- Property subType: Single Family Residence
Interior
Appliances
- Appliances included: Electric Range,Refrigerator
Basement
- Basement: None
Bedroom
- Level: Main
- Dimensions: 13'9x10'8
Bedroom2
- Level: Main
- Dimensions: 13'5x9'5
Bedrooms & Bathrooms
- Bedrooms: 2
- Bathrooms: 1
- Full bathrooms: 1
Dining Room
- Level: Main
- Dimensions: 0x0
Features
- Window features: Insulated Windows
- Flooring: Carpet,Laminate
Heating & Cooling
- Heating features: Forced Air,Gas
- Cooling features: Central Air
Interior Area
- Total interior livable area: 1,116 sqft
Kitchen
- Level: Main
- Dimensions: 20'8x7'3
Living Room
- Level: Main
- Dimensions: 23'4x13'6
Other
- Level: Main
- Dimensions: 19'3x7'3
Primary Bedroom
- Level: Main
- Dimensions: 13'5x11'5
Property
Details
- Parcel number: 220001001900010001
Features
- Stories: 1
- Exterior features: Storage
Lot
- Lot size: 1 Acres
- Lot size dimensions: 178 x 120 x 268 x 195
Parking
- Total spaces: 1
- Parking features: Detached,Garage,One Car Garage
- Has garage: Yes
- Attached garage spaces: 1
- Covered spaces: 1