



9393 N 93rd Hwy, Caliente, NV, 89008
About This Home
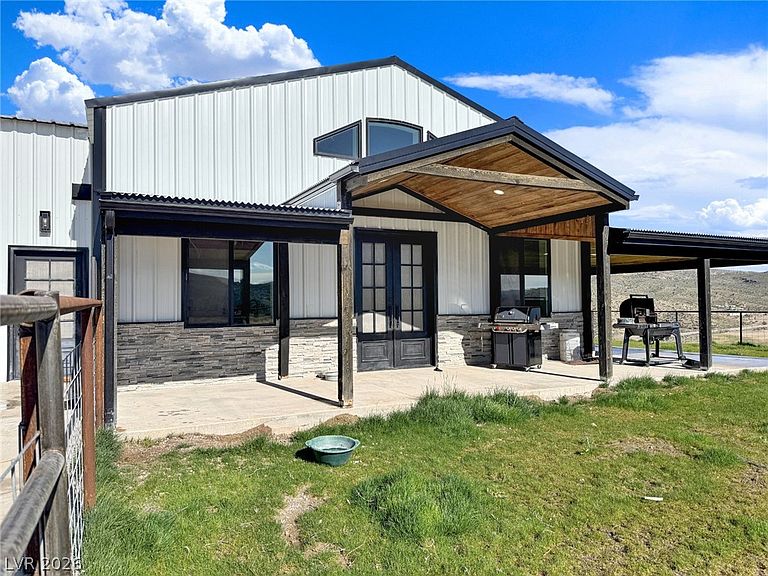
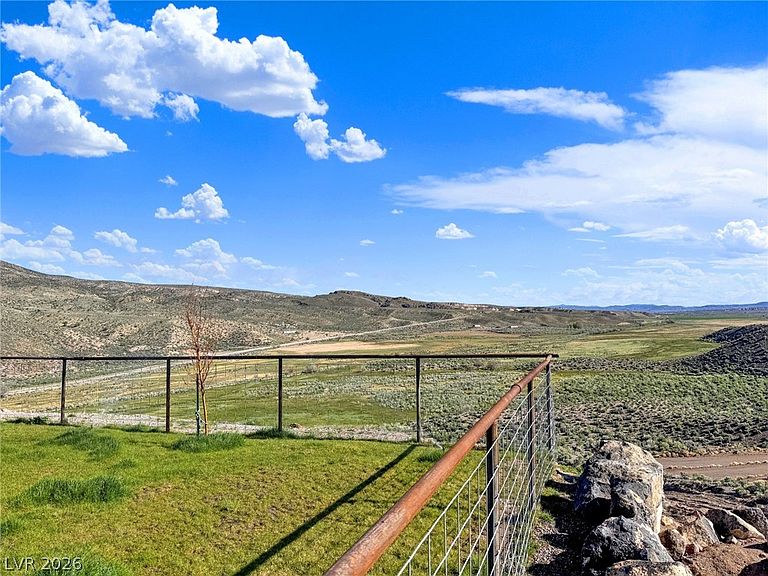
Built in 2023, this stunning 5-bed, 3-bath modern farmhouse/barndo is a rare Lincoln County find. The open-concept kitchen and living area features vaulted ceilings, a fireplace, butler's pantry, and seamless indoor/outdoor patio access - all framed by sweeping meadow views. The main level includes the primary suite, two additional bedrooms, a full bath, laundry, and generous walk-in closets. Upstairs offers two more oversized bedrooms, a full bath, and a flexible loft space. The attached 1,818 sq ft garage is a dream for hobbyists, collectors, or anyone needing serious workspace. Outside, a fully fenced yard with lush grass and newly planted trees completes this one-of-a-kind property. Located on 58 acres there is a small pond and views in every direction. The property also borders BLM. Space, quality, and views - all under one roof. Additional 80 acres adjacent to the property also for sale.
Getting Around
 Car-Dependent
 Very Limited Transit
 Somewhat Bikeable
Schools
Construction
Condition
- Property condition: Resale
- Year built: 2023
Materials
- Roof: Metal
Type & Style
- Home type: SingleFamily
- Architectural style: Two Story,Custom
- Property subType: Single Family Residence
Interior
Appliances
- Appliances included: Built-In Gas Oven,Dishwasher,ENERGY STAR Qualified Appliances,Disposal,Gas Range,Microwave,Refrigerator
- Laundry features: Electric Dryer Hookup,Main Level,Laundry Room
Bedroom2
- Dimensions: 11x13
Bedroom3
- Dimensions: 17x12
Bedroom4
- Dimensions: 11x22
Bedroom5
- Dimensions: 10x13
Bedrooms & Bathrooms
- Bedrooms: 5
- Bathrooms: 3
- Full bathrooms: 3
Features
- Bedroom on Main Level,Ceiling Fan(s),Primary Downstairs,Window Treatments
- Window features: Blinds
- Flooring: Hardwood
- Number of fireplaces: 1
- Fireplace features: Gas,Living Room
- Fireplace: Yes
Heating & Cooling
- Heating features: Central,Propane
- Cooling features: Central Air,Electric
Interior Area
- Total structure area: 2,576
- Total interior livable area: 2,576 sqft
Kitchen
- Dimensions: 25x13
Living Room
- Dimensions: 25x13
Master Bedroom
- Dimensions: 19x17
Property
Details
- Parcel number: 00323024
- Zoning description: Horses Permitted,Single Family
- Horse amenities: Pasture,Horses Allowed
Features
- Stories: 2
- Patio & porch: Covered,Patio
- Exterior features: Patio,Private Yard,Awning(s)
- Fencing: Front Yard,Pasture
- Has view: Yes
- View description: Mountain(s)
- Topography of land: Mountainous
- Horses can be raised: Yes
Lot
- Lot size: 58.93 Acres
- Features: 5-10 Acres,Front Yard,Sprinklers In Front,Landscaped,Rocks,Trees
Parking
- Total spaces: 6
- Parking features: Attached,Exterior Access Door,Garage,Garage Door Opener,Inside Entrance,Open,RV Potential,RV Access/Parking
- Has garage: Yes
- Attached garage spaces: 6
- Covered spaces: 6
- Has uncovered spaces: Yes