



6324 W Citrine Ave, Las Vegas, NV, 89130
5beds
3baths
2,420sqft
$625,000
$258price/sqft
$3,823/moest. monthly cost
$152,920/yrincome needed
About This Home
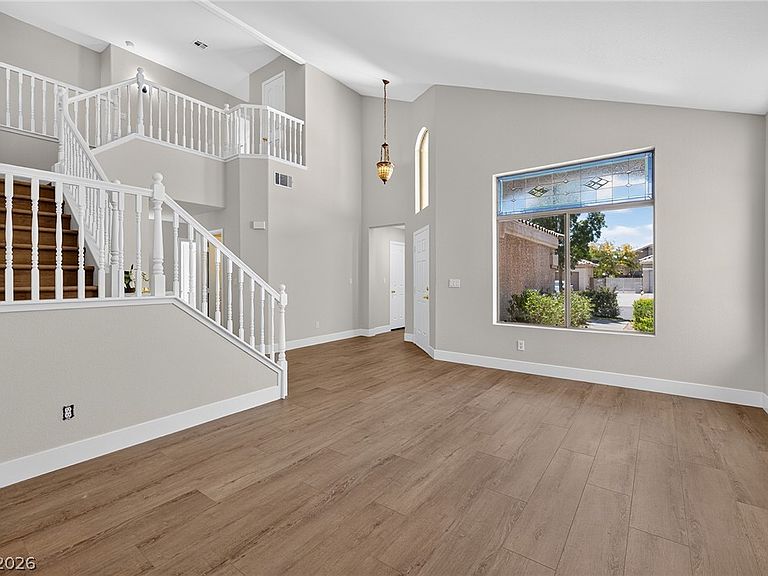
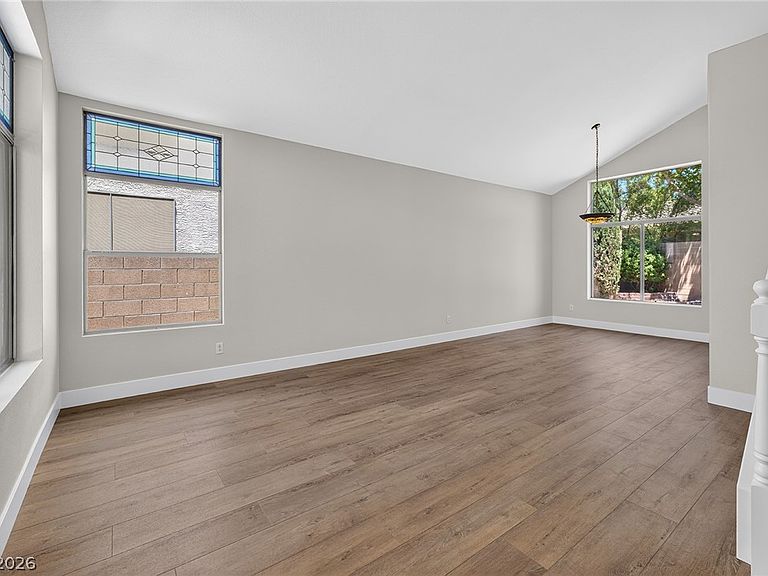
Newly renovated hοmе: nеw wood-lοok Ꮮuxury Vinyl Plank t/o іncludіng staircase, new 5" baseboards t/o, new two-tone paint t/o, new ceiling fans, new hallway sconces, new Moen kitchen faucet, new recessed lighting, replaced smoke detectors. Two-story, 2420 sq ft, 2 Car Garage + hard-to-find Gated RV Parking, 5 bedrooms / 3 full bathrooms (inc. 2 bdrms & 1 ba. downstairs). Dramatic vaulted ceilings @ entry, living & dining rooms. Kitchen w/island opens to family room, looking out at covered patio at backyard. Popular neighborhood, walking distance to Shadow Ridge High School. Welcome home!
Getting Around
15
 Car-Dependent
31
 Some Transit
37
 Somewhat Bikeable
Schools
7/10
3/10
6/10
Construction
Condition
- Property condition: Resale
- Year built: 1997
Materials
- Roof: Tile
- Construction materials: Frame,Stucco,Drywall
Other
- Builder name: Del Webb
Type & Style
- Home type: SingleFamily
- Architectural style: Two Story
- Property subType: Single Family Residence
Interior
Appliances
- Appliances included: Dryer,Dishwasher,Disposal,Gas Range,Gas Water Heater,Refrigerator,Washer
- Laundry features: Electric Dryer Hookup,Gas Dryer Hookup,Main Level,Laundry Room
Bedroom2
- Dimensions: 11x10
Bedroom3
- Dimensions: 14x11
Bedroom4
- Dimensions: 10x10
Bedroom5
- Dimensions: 14x9
Bedrooms & Bathrooms
- Bedrooms: 5
- Bathrooms: 3
- Full bathrooms: 3
Dining Room
- Dimensions: 11x11
Family Room
- Dimensions: 19x13
Features
- Bedroom on Main Level,Ceiling Fan(s),Programmable Thermostat
- Window features: Double Pane Windows
- Flooring: Luxury Vinyl Plank
Heating & Cooling
- Heating features: Central,Gas,Zoned
- Cooling features: Central Air,Electric,2 Units
Interior Area
- Total structure area: 2,420
- Total interior livable area: 2,420 sqft
Kitchen
- Dimensions: 19x15
Living Room
- Dimensions: 15x13
Master Bedroom
- Dimensions: 17x15
Property
Details
- Parcel number: 12535510138
- Zoning description: Single Family
- Other equipment: Water Softener Loop
- Horse amenities: None
Features
- Stories: 2
- Patio & porch: Covered,Patio
- Exterior features: Patio,Private Yard,Sprinkler/Irrigation
- Fencing: Block,Back Yard
Lot
- Lot size: 6,534 sqft
- Features: Back Yard,Drip Irrigation/Bubblers,Front Yard,Sprinklers In Rear,Sprinklers In Front,Sprinklers On Side,Trees,< 1/4 Acre
Parking
- Total spaces: 2
- Parking features: Attached,Exterior Access Door,Finished Garage,Garage,Inside Entrance,Private,RV Gated,RV Access/Parking,Shelves
- Has garage: Yes
- Attached garage spaces: 2
- Covered spaces: 2