


4159 S Crosby Ln #106, West Valley City, UT, 84128
About This Home
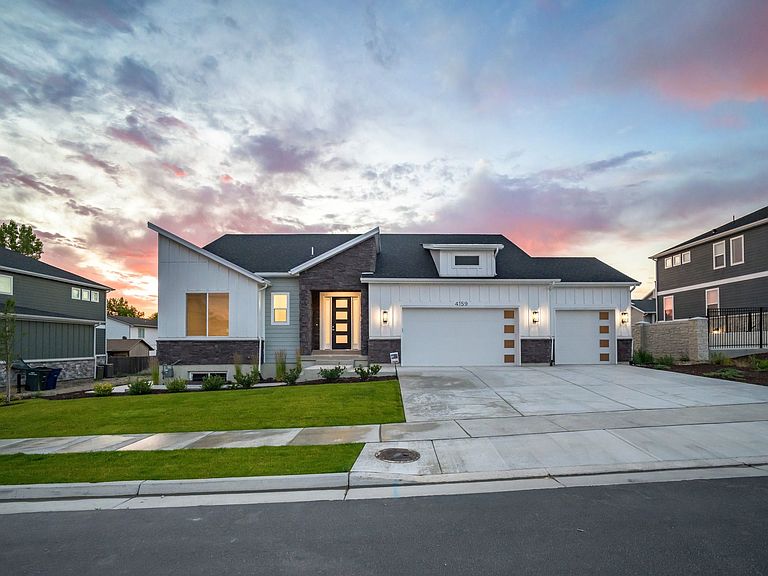
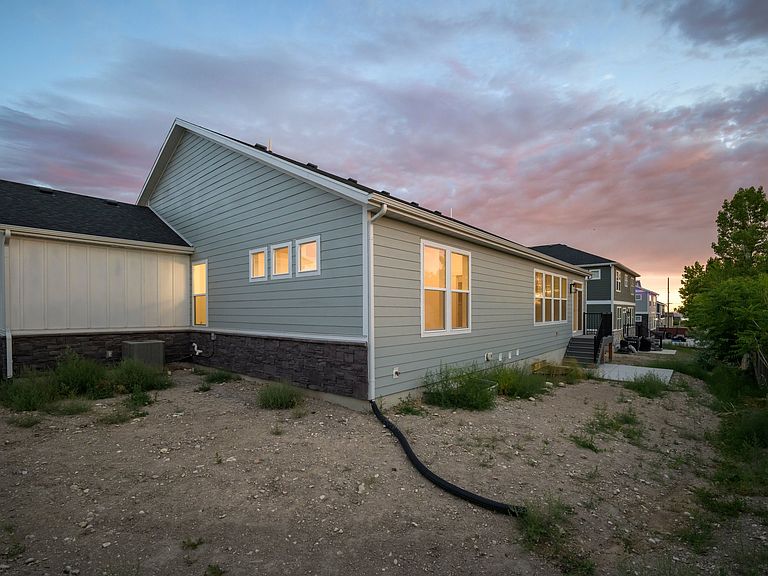
Open house access is managed through NterNow. Agents and prospective buyers may use the NterNow app for convenient self-guided access during open house hours. Modern architecture meets exceptional functionality in this stunning Harrison by Hamlet Homes. Offering 4,005 square feet, this thoughtfully designed rambler features 5 bedrooms, 4.5 bathrooms, and a fully finished 2-bedroom ADU basement apartment with its own private entrance. The striking contemporary exterior is complemented by soaring ceilings, expansive windows, and an open-concept layout filled with natural light. The gourmet kitchen anchors the spacious great room, creating an ideal setting for entertaining and everyday living. The luxurious primary suite offers a spa-inspired bath and generous walk-in closet, while the finished basement provides additional living space, two bedrooms, and a complete ADU with a separate entrance-perfect for multigenerational living or rental income potential. Complete with a 3-car garage, designer-selected finishes, and located in the desirable Weston Field community, this home offers modern style, flexibility, and convenience. Ask about preferred lender incentives available on this home.
Getting Around
 Car-Dependent
 No Nearby Transit
 Somewhat Bikeable
Schools
Construction
Condition
- Property condition: Blt./Standing
- Year built: 2026
Materials
- Roof: Asphalt
- Construction materials: Stone,Cement Siding
Notable Dates
- Major remodel year: 2026
Type & Style
- Home type: SingleFamily
- Architectural style: Rambler/Ranch
- Property subType: Single Family Residence
Interior
Appliances
- Appliances included: Disposal,Oven,Gas Range
- Laundry features: Electric Dryer Hookup
Basement
- Has basement: Yes
- Basement: Full
Bedrooms & Bathrooms
- Bedrooms: 5
- Bathrooms: 5
- Full bathrooms: 3
- 3/4 bathrooms: 1
- 1/2 bathrooms: 1
- Partial bathrooms: 1
- Main level bedrooms: 2
Features
- Separate Bath/Shower,Walk-In Closet(s),Vaulted Ceiling(s)
- Window features: None
- Flooring: Carpet,Laminate,Tile
- Finished area below ground: 1,903
- Finished area above ground: 2,001
Heating & Cooling
- Heating features: Central
- Cooling features: Central Air
Interior Area
- Total structure area: 4,005
- Total interior livable area: 4,005 sqft
Master Bedroom
- Level: First
Property
Details
- Parcel number: 2003207016
- Zoning: 1108
- Zoning description: Single-Family
Features
- Stories: 2
- Patio & porch: Porch,Open Porch
- Frontage length: 90
- Residential vegetation: Landscaping: Part
Lot
- Lot size: 8,712 sqft
- Features: Cul-De-Sac
- Lot size dimensions: 90.0 x 95.0 x 90.0
Parking
- Total spaces: 3
- Parking features: Garage - Attached
- Has garage: Yes
- Attached garage spaces: 3
- Covered spaces: 3