

1205 Ss Brewer Dr, Vidor, TX, 77662
About This Home
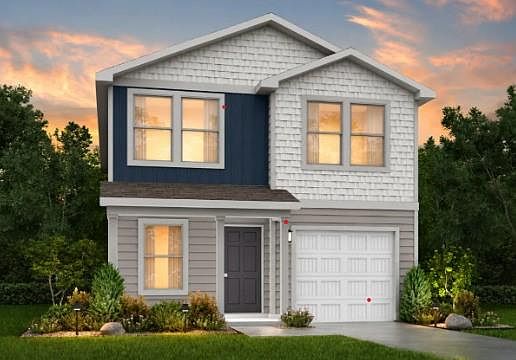
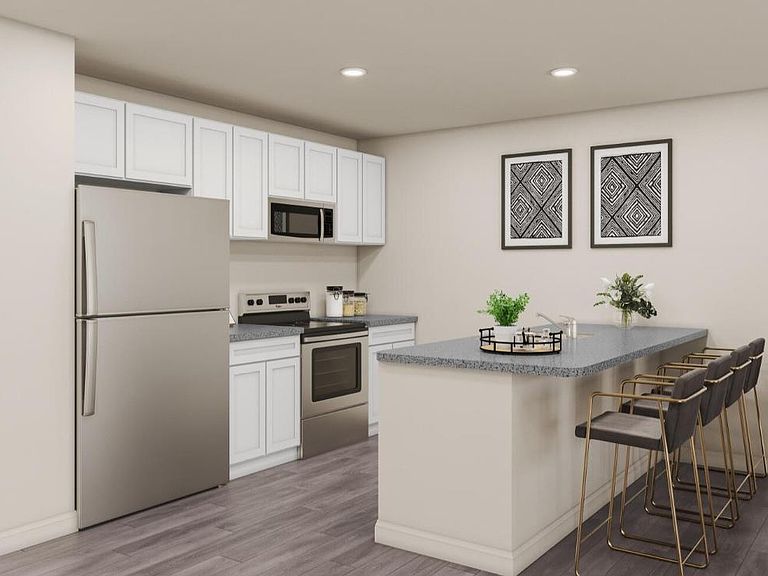
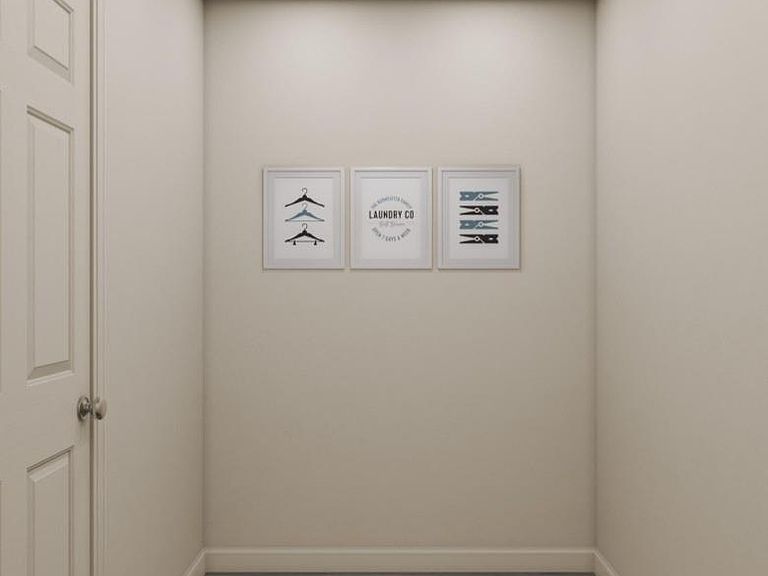
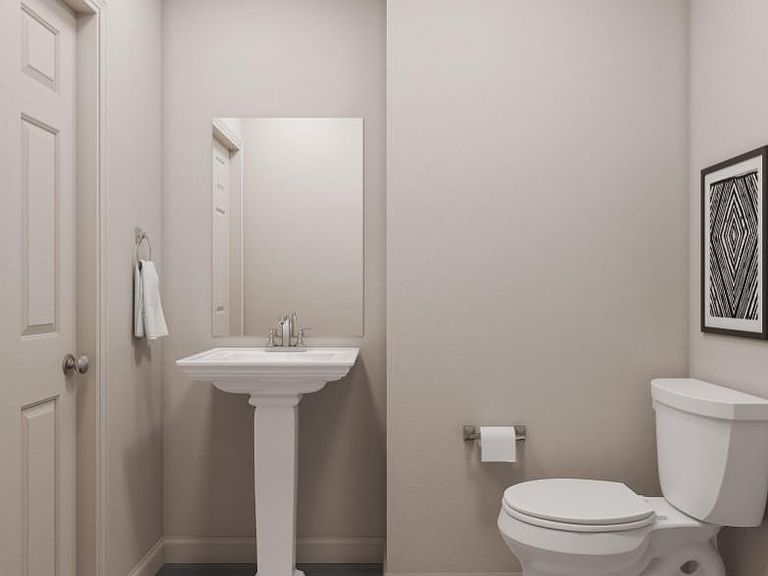
MLS# 43130350 - Built by NHC - Nov 2026 completion! ~ The Redwood plan is a two-story home that combines an open layout with functional spaces designed for today's lifestyles. As you enter the home, you'll find a versatile flex room that can be used as a home office, hobby room, media room, or additional living space, along with a conveniently located half bathroom. The hallway opens to a spacious living area where the kitchen, complete with a peninsula, overlooks the dining area and living room, creating an inviting open-concept space for everyday living and entertaining. The staircase leads to the second floor, where the private primary suite features an en-suite bathroom and a walk-in closet. Three additional bedrooms, a full bathroom, and a conveniently located laundry room complete the upper level.
Getting Around
 Car-Dependent
 Very Limited Transit
 Somewhat Bikeable
Schools
Construction
Condition
- New construction: Yes
- Year built: 2026
Materials
- Foundation: Slab
- Roof: Composition
- Construction materials: Cement Siding,Vinyl Siding,Wood Siding
Other
- Builder name: NHC
Type & Style
- Home type: SingleFamily
- Architectural style: Traditional
- Property subType: Single Family Residence
Interior
Appliances
- Appliances included: Freestanding Oven,Microwave,Electric Range,Free-Standing Range,Dishwasher
- Laundry features: Electric Dryer Hookup,Washer Hookup
Bedrooms & Bathrooms
- Bedrooms: 4
- Bathrooms: 3
- Full bathrooms: 2
- 1/2 bathrooms: 1
Features
- All Bedrooms Up,En-Suite Bath,Primary Bed - 2nd Floor
- Flooring: Carpet,Vinyl
Heating & Cooling
- Heating features: Electric
- Cooling features: Electric
Interior Area
- Total structure area: 1,802
- Total interior livable area: 1,802 sqft
Kitchen
- Features: Breakfast Bar,Kitchen open to Family Room,Pantry
Master Bathroom
- Features: Half Bath,Primary Bath: Soaking Tub,Primary Bath: Tub/Shower Combo
Property
Details
- Parcel number: 010694000160
Features
- Stories: 2
Lot
- Features: Subdivided,0 Up To 1/4 Acre
Parking
- Total spaces: 1
- Parking features: Attached
- Has garage: Yes
- Attached garage spaces: 1
- Covered spaces: 1