



208 Hill DRIVE #Lt113, Union Grove, WI, 53182
About This Home
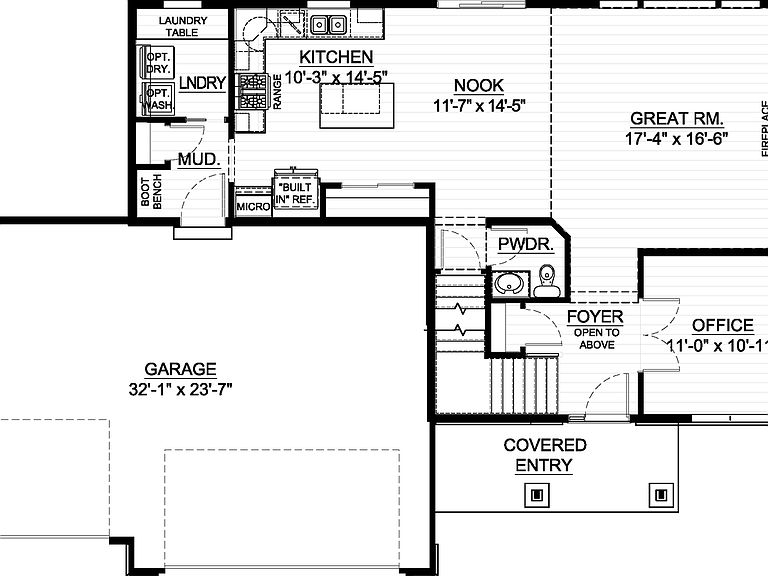
Beautiful Norwood two-story featuring a designer kitchen with 42'' stained maple cabinetry, crown molding, soft-close doors and drawers, quartz countertops, tile backsplash, island w/ snack bar, and GE stainless steel appliances including a built-in-look French door refrigerator, chimney hood, slide-in gas range, & dishwasher. Main level offers 9' ceilings, luxury vinyl plank flooring, office w/ glass double doors, mudroom w/ built-in lockers, laundry room w/ folding table, and great room with stacked stone gas fireplace. Spacious primary suite includes two WICs, box-up ceiling, dual vanities, tiled shower w/ frameless glass door, tile flooring, and private commode. Extended 3-car garage, basement bath rough-in, solid core doors, Pella windows, Focus on Energy Certified, & builder warranty
Getting Around
 Car-Dependent
 Very Limited Transit
 Somewhat Bikeable
Schools
Construction
Condition
- Property condition: New Construction
- New construction: Yes
- Year built: 2026
Materials
- Construction materials: Aluminum Trim,Stone,Brick/Stone,Vinyl Siding
Type & Style
- Home type: SingleFamily
- Architectural style: Prairie/Craftsman
- Property subType: Single Family Residence
Interior
Appliances
- Appliances included: Dishwasher,Disposal,Microwave,Range,Refrigerator,ENERGY STAR Qualified Appliances
Basement
- Has basement: Yes
- Basement: Full,Concrete,Sump Pump
Bathroom
- Features: Stubbed For Bathroom on Lower,Tub Only,Ceramic Tile,Master Bedroom Bath: Walk-In Shower,Master Bedroom Bath,Shower Over Tub
Bedroom2
- Level: Upper
- Area: 121
Bedroom3
- Level: Upper
- Area: 121
Bedroom4
- Level: Upper
- Area: 100
Bedrooms & Bathrooms
- Bedrooms: 4
- Bathrooms: 3
- Full bathrooms: 2
- 1/2 bathrooms: 1
Features
- High Speed Internet,Pantry,Walk-In Closet(s),Kitchen Island
- Window features: Low Emissivity Windows
Heating & Cooling
- Heating features: Natural Gas,Forced Air
- Cooling features: Central Air
Interior Area
- Total structure area: 2,180
- Total interior livable area: 2,180 sqft
Kitchen
- Level: Main
- Area: 140
Living Room
- Level: Main
- Area: 272
Master Bedroom
- Level: Upper
- Area: 208
Property
Details
- Parcel number: 186032130001513
- Zoning: Residential
- Exclusions: Concrete Driveway/Walkway,Required Neighborhood Sidewalk & Landscaping
Features
- Levels: Two
- Stories: 2
- Living area range: 2001-2500
Lot
- Lot size: 0.42 Acres
- Lot size dimensions: +/-.42
Parking
- Total spaces: 3
- Parking features: Garage Door Opener,Attached,3 Car
- Has garage: Yes
- Attached garage spaces: 3
- Covered spaces: 3