


47 Sun Crest Lane, Cathlamet, WA, 98612
About This Home
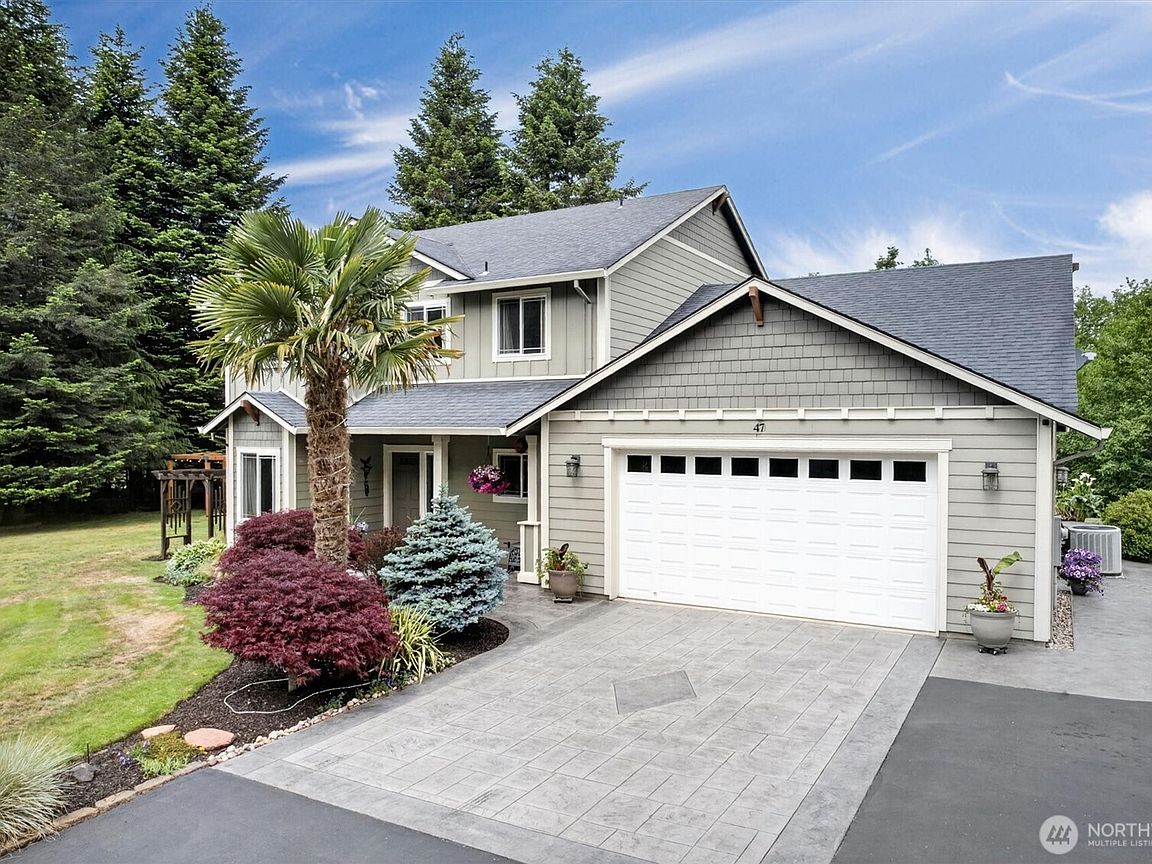
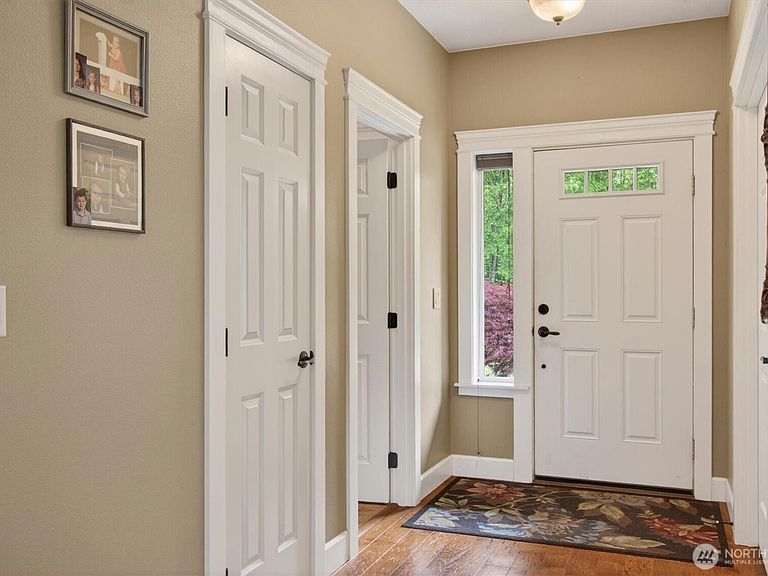
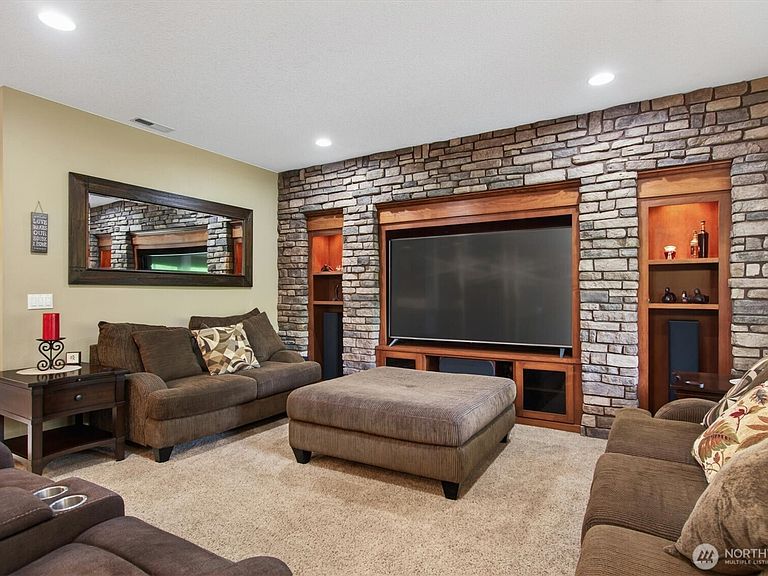
Welcome home! Tucked away on 4.5 beautiful acres at the end of a quiet dead-end road, this thoughtfully designed 4-bedroom, 2.5-bath home offers the perfect blend of comfort, privacy, and easy living. Built in 2011, the spacious floor plan features an open-concept kitchen with granite countertops, stainless steel appliances, soft-close cabinetry, and a layout that flows seamlessly into the main living area—perfect for gathering with friends. The main-floor primary suite is a relaxing retreat with vaulted ceilings, a walk-in closet, heated bathroom floors, a soaking tub, and a separate shower. An office and laundry room on the main level make everyday living convenient, with no need to head upstairs unless you want to. Upstairs you'll find three additional bedrooms, a second living area, and a full bath with heated floors.Step outside and enjoy everything this property has to offer. A stunning stamped concrete patio wraps around much of the home, leading to a covered entertaining space and cozy fire pit. Mature landscaping reflects years of pride in ownership, while the wooded back acreage slopes gently to a peaceful creek. Located just over an hour from Portland and the Oregon/Washington Coast, Cathlamet offers small-town charm with easy access to everywhere you want to be. This is it!
Getting Around
 Car-Dependent
 Very Limited Transit
 Somewhat Bikeable
Schools
Construction
Condition
- Year built: 2011
Materials
- Foundation: Poured Concrete
- Roof: Composition
- Construction materials: Cement Planked,Wood Siding,Wood Products,Cement Plank
Type & Style
- Home type: SingleFamily
- Architectural style: 2 Story
- Property subType: Single Family Residence
Interior
Appliances
- Appliances included: Dishwasher,Double Oven,Microwave,Refrigerator,Stove(s)/Range(s),Dishwasher(s),Microwave(s),Refrigerator(s),Water Heater: Electric,Water Heater Location: Laundry Closet
Basement
- Basement: None
Bathroom Full
- Level: Second
Bathroom Full
- Level: Main
Bedroom
- Level: Second
Bedroom
- Level: Second
Bedroom
- Level: Second
Bedrooms & Bathrooms
- Bedrooms: 4
- Bathrooms: 3
- Full bathrooms: 2
- 1/2 bathrooms: 1
- Main level bathrooms: 2
- Main level bedrooms: 1
Den Office
- Level: Main
Dining Room
- Level: Main
Entry Hall
- Level: Main
Family Room
- Level: Second
Features
- Bath Off Primary,Central Vacuum
- Window features: Dbl Pane/Storm Window
- Flooring: Ceramic Tile,Engineered Hardwood,Carpet
Great Room
- Level: Main
Heating & Cooling
- Heating features: Heat Pump,Electric
- Cooling features: Heat Pump
Interior Area
- Total structure area: 2,706
- Total interior livable area: 2,706 sqft
Kitchen With Eating Space
- Level: Main
Master Bedroom
- Level: Main
Other
- Level: Main
Utility Room
- Level: Main
Property
Details
- Parcel number: 10806430053
- Zoning description: Jurisdiction: County
- Special condition: Standard
Features
- Levels: Two
- Stories: 2
- Entry location: Main
- Patio & porch: Bath Off Primary,Built-In Vacuum,Dbl Pane/Storm Window,Vaulted Ceiling(s),Walk-In Closet(s),Water Heater
- Has view: Yes
- View description: Territorial
- On waterfront: Yes
- Waterfront features: Creek
- Topography of land: Partial Slope
- Residential vegetation: Garden Space,Wooded
Lot
- Lot size: 4.50 Acres
- Features: Dead End Street,Paved,Secluded,Cabana/Gazebo,High Speed Internet,Patio,RV Parking
Parking
- Total spaces: 7
- Parking features: Driveway,Attached Garage,RV Parking
- Has garage: Yes
- Covered spaces: 2
- Uncovered spaces: 5