


808 Miller Ave, Clairton, PA, 15025
About This Home
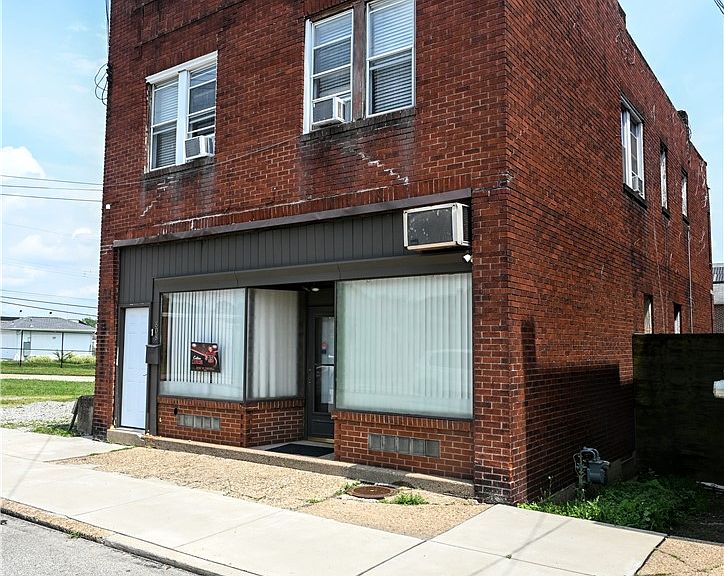
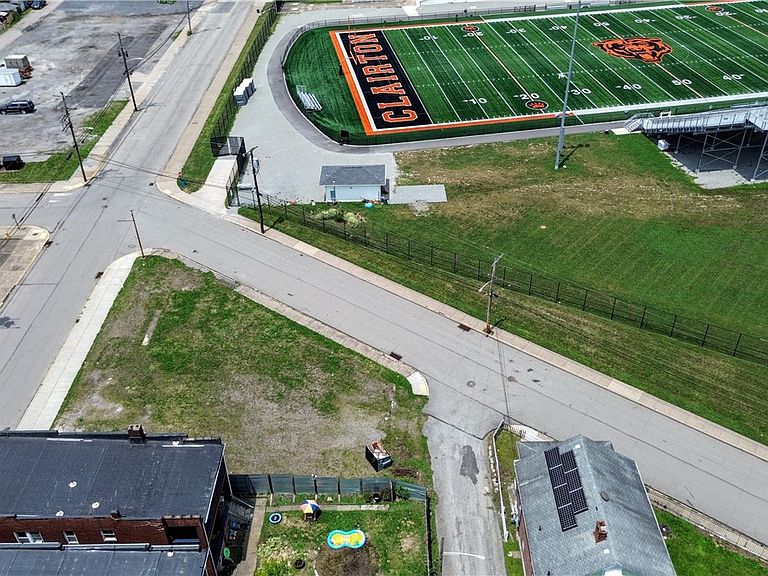
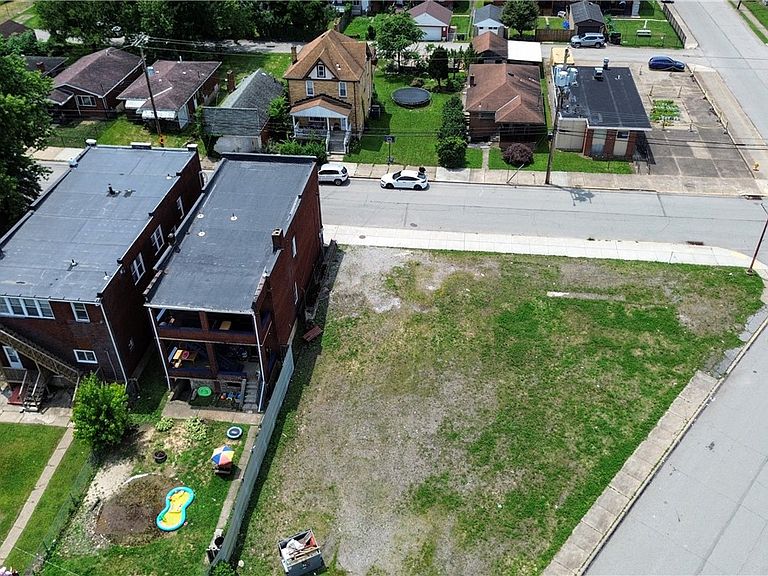
Endless possibilities await in this mixed-use building situated on a highly visible street with excellent exposure! Showcasing charm and character, this versatile 3-unit property offers an exceptional opportunity for investors, entrepreneurs, or owner-occupants. The street-level commercial storefront features a welcoming recessed entrance, large display windows for maximum visibility, a half bath, and two flexible rooms that can easily be combined into one larger space or kept separate for private offices or treatment rooms. Ideal for a salon, barber shop, nail salon, tanning salon, boutique, professional office, or countless other business ventures. Additional spacious rooms behind the storefront provide endless opportunities for expansion, storage, or conversion to a 3rd unit to suit your business needs. The upper level features a charming, fully rented 2-3 bedroom apartment, providing immediate rental income. Enjoy the second-story brick balcony overlooking the level backyard, adding character and outdoor living space for tenants. The building also offers a full basement with newer water lines, a newer roof, separate entrances for all three units, and separate electric service, making management and future leasing more convenient. Whether you're searching for an income-producing investment, a live/work opportunity, or a property with incredible redevelopment potential, this unique mixed-use building is ready for your vision.
Getting Around
 Car-Dependent
 Very Limited Transit
 Somewhat Bikeable
Schools
Construction
Materials
- Roof: Asphalt
- Construction materials: Brick
Type & Style
- Home type: MultiFamily
- Property subType: Triplex,Multi Family,Multi Family
Interior
Basement
- Has basement: Yes
- Basement: Full
Bedrooms & Bathrooms
- Bedrooms: 3
- Bathrooms: 2
Property
Details
- Zoning: Comm
- Zoning description: Comm
Lot
- Lot size: 3,484 sqft
- Lot size dimensions: 31 x 105
Parking
- Total spaces: 3
- Parking features: On Street
- Has uncovered spaces: Yes