


4150 S Oak Meadows Dr W #30, Salt Lake City, UT, 84123
About This Home
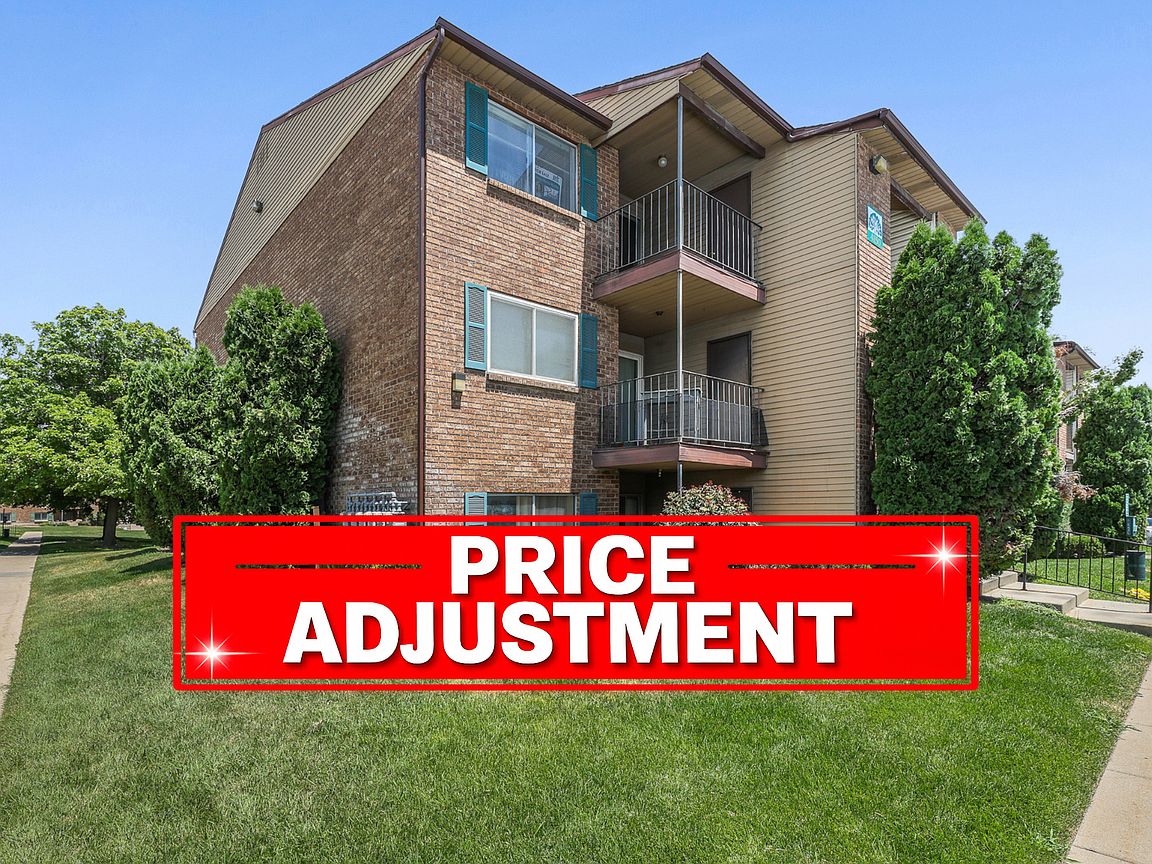
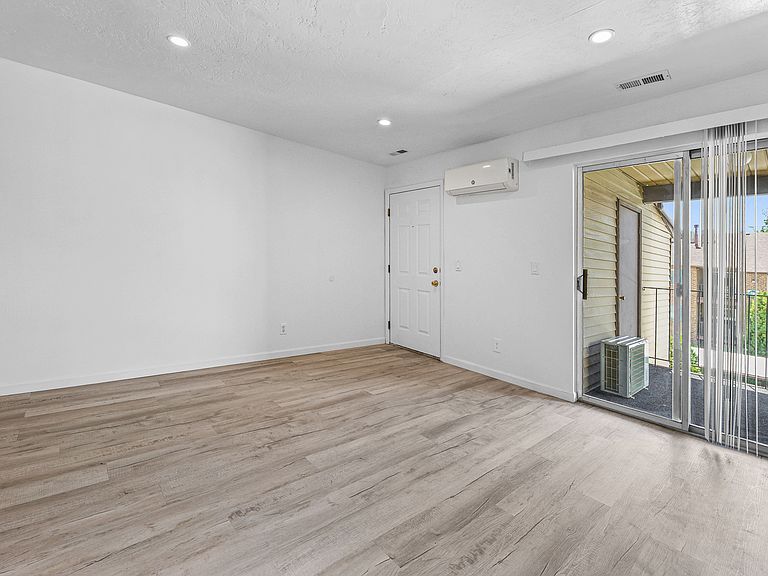
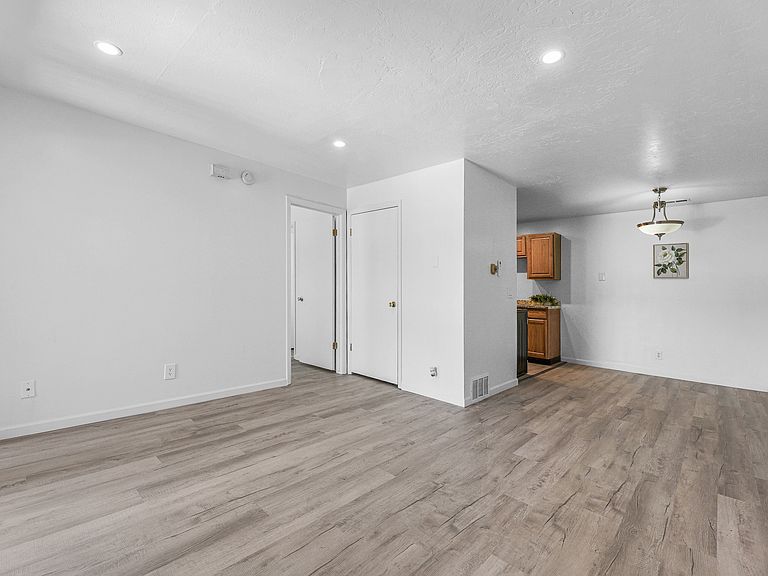
Price Adjustment! Freshly updated and move-in ready-this home is ready for you to make it your own! This beautifully refreshed 1-bedroom condo offers comfort, convenience, and low-maintenance living. Recent updates include new flooring, fresh interior paint, updated lighting, brand-new appliances, a brand new ventless washer and dryer, and a new mini-split system providing efficient heating and air conditioning year-round. The spacious bedroom features a walk-in closet, while the covered deck offers a great place to relax and includes a large private storage closet for added convenience. The unit also comes with one covered carport parking space. Residents enjoy access to the community pool and HOA amenities, making this an excellent opportunity for first-time buyers, downsizers, or investors. Conveniently located near shopping, dining, quick freeway access and everyday essentials, this turnkey condo is ready for its next owner. Square footage figures are provided as a courtesy estimate only and were obtained from county. Buyer is advised to obtain an independent measurement.
Getting Around
 Somewhat Walkable
 Some Transit
 Bikeable
Schools
Construction
Condition
- Property condition: Blt./Standing
- Year built: 1985
Materials
- Roof: Asphalt
- Construction materials: Brick
Notable Dates
- Major remodel year: 2002
Type & Style
- Home type: Condo
- Architectural style: Rambler/Ranch
- Property subType: Condominium
Interior
Appliances
- Appliances included: Dryer,Microwave,Refrigerator,Washer,Free-Standing Range
Basement
- Basement: None
Bedrooms & Bathrooms
- Bedrooms: 1
- Bathrooms: 1
- Full bathrooms: 1
- Main level bedrooms: 1
Features
- Walk-In Closet(s)
- Window features: Blinds,Window Coverings
- Finished area above ground: 662
Heating & Cooling
- Heating features: Forced Air,Central
- Cooling features: Central Air,Heat Pump,Ceiling Fan(s)
Interior Area
- Total structure area: 662
- Total interior livable area: 662 sqft
Property
Details
- Parcel number: 2103204067
- Zoning: 1205
- Zoning description: Multi-Family
Features
- Stories: 1
- Private pool: Yes
- Pool features: In Ground,Association
- Patio & porch: Covered Deck
- Exterior features: Balcony,Lighting
Lot
- Lot size: 435.60 sqft
- Features: Sprinkler: Auto-Full
- Lot size dimensions: 0.0 x 0.0 x 0.0
Parking
- Total spaces: 1
- Parking features: Covered
- Covered spaces: 1
- Carport: Yes
- Carport spaces: 1