



19 Schooner Ln Unit 19, Quincy, MA, 02171
About This Home
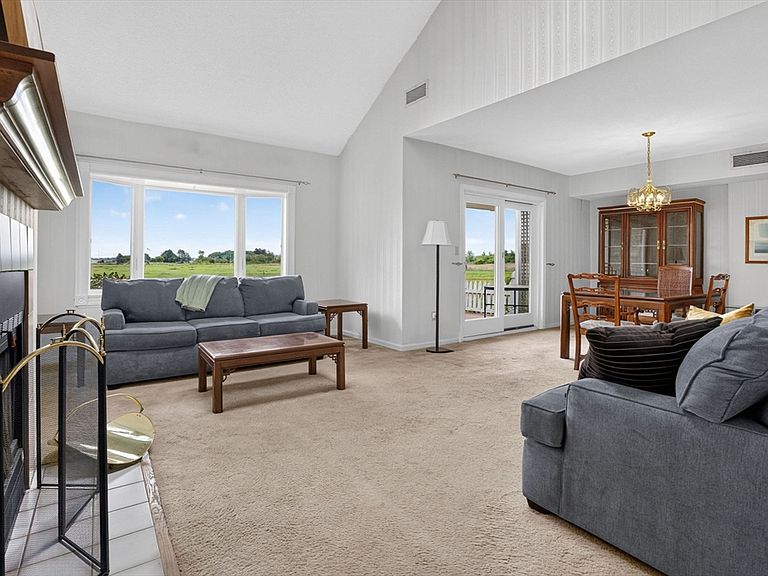
Indulge in the coastal lifestyle perfectly positioned in the heart of vibrant Marina Bay. This waterfront corner residence offers unparalleled privacy & breathtaking, panoramic vistas of the saltwater inlet & Quincy Bay. Open-concept layout is anchored by a dramatic, double-height living room featuring a cozy fireplace & expansive windows. Seamlessly transitioning from the dining area w/direct access to the deck & eat-in kitchen, main level also includes a guest bedroom, bathroom & dedicated laundry room. Ascend to the 2nd level to find a versatile loft space, ideal for a home office or quiet study. The primary suite is a true sanctuary, boasting an updated bathroom & a private balcony with tranquil water views. A generous 3rd bedroom provides ample storage & seclusion. Amenities include garage parking, exclusive parking space, community pool, fitness center. 7 miles from Boston, easy highway access, complimentary shuttle to train station. Seaside tranquility & urban convenienc
Getting Around
 Car-Dependent
 Minimal Transit
 Somewhat Bikeable
Schools
Construction
Condition
- Year built: 1985
Materials
- Roof: Shingle
- Construction materials: Frame
Type & Style
- Home type: Townhouse
- Property subType: Condominium,Townhouse
Interior
Appliances
- Appliances included: Dishwasher,Refrigerator,Washer,Dryer
- Laundry features: Main Level,Washer Hookup,First Floor,In Unit,Electric Dryer Hookup
Bathroom1
- Features: Bathroom - 1/4, Flooring - Stone/Ceramic Tile
- Level: First
Bathroom2
- Features: Bathroom - Full, Bathroom - Tiled With Tub & Shower, Flooring - Stone/Ceramic Tile
- Level: Second
Bathroom3
- Features: Bathroom - With Shower Stall, Flooring - Stone/Ceramic Tile
- Level: Second
Bedroom2
- Features: Closet, Flooring - Wall to Wall Carpet
- Level: Main,First
Bedroom3
- Features: Closet, Flooring - Wall to Wall Carpet
- Level: Second
Bedrooms & Bathrooms
- Bedrooms: 3
- Bathrooms: 3
- Full bathrooms: 2
- 1/2 bathrooms: 1
- Main level bedrooms: 1
Dining Room
- Features: Flooring - Wall to Wall Carpet, Exterior Access, Recessed Lighting, Slider
- Level: Main,First
Features
- Cathedral Ceiling(s),Home Office
- Window features: Screens
- Flooring: Wood,Carpet,Flooring - Wall to Wall Carpet
- Number of fireplaces: 1
- Fireplace features: Living Room
- Fireplace: Yes
- Finished area above ground: 1,770
- Common walls with other units/homes: Corner
Heating & Cooling
- Heating features: Forced Air,Natural Gas
- Cooling features: Central Air
Interior Area
- Total structure area: 1,770
- Total interior livable area: 1,770 sqft
Kitchen
- Features: Recessed Lighting
- Level: Main,First
Living Room
- Features: Cathedral Ceiling(s), Flooring - Wall to Wall Carpet, Exterior Access, Open Floorplan, Recessed Lighting
- Level: Main,First
Master Bathroom
- Features: Yes
Master Bedroom
- Features: Bathroom - 3/4, Closet, Flooring - Wall to Wall Carpet, Balcony - Exterior, Exterior Access
- Level: Second
Office
- Features: Ceiling - Cathedral, Flooring - Wall to Wall Carpet
- Level: Second
Property
Details
- Parcel number: M:6076D B:0036 L:0014,193476
- Zoning: PUD
Features
- Pool features: Association,In Ground
- Exterior features: Balcony,Garden,Screens
- Has view: Yes
- View description: Water,Marsh,Ocean
- Has water view: Yes
- Water view: Marsh,Ocean,Water
- On waterfront: Yes
- Waterfront features: Waterfront,Ocean,Marsh,Ocean,1/10 to 3/10 To Beach,Beach Ownership(Public)
Parking
- Total spaces: 2
- Parking features: Detached,Off Street
- Has garage: Yes
- Attached garage spaces: 1
- Covered spaces: 1
- Uncovered spaces: 1