


1417 Hoffman Rd, Green Bay, WI, 54311
3beds
2baths
1,425sqft
$399,900
$281price/sqft
$2,733/moest. monthly cost
$109,320/yrincome needed
About This Home
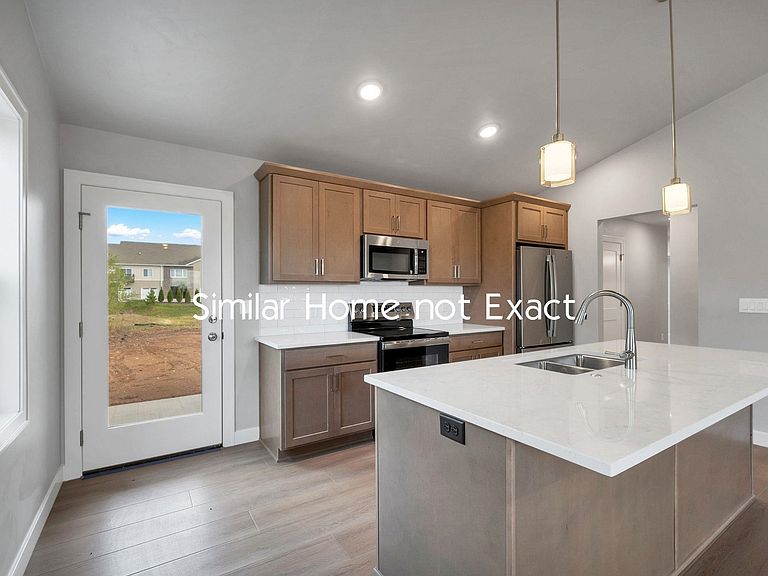
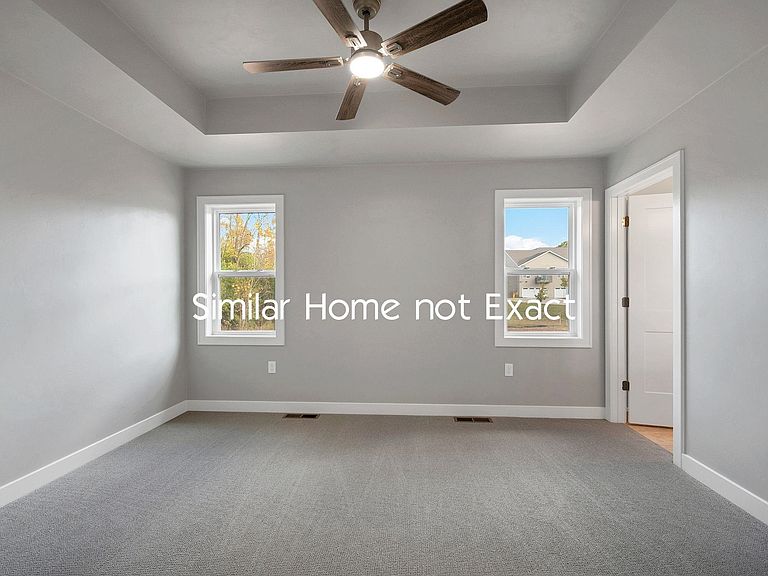
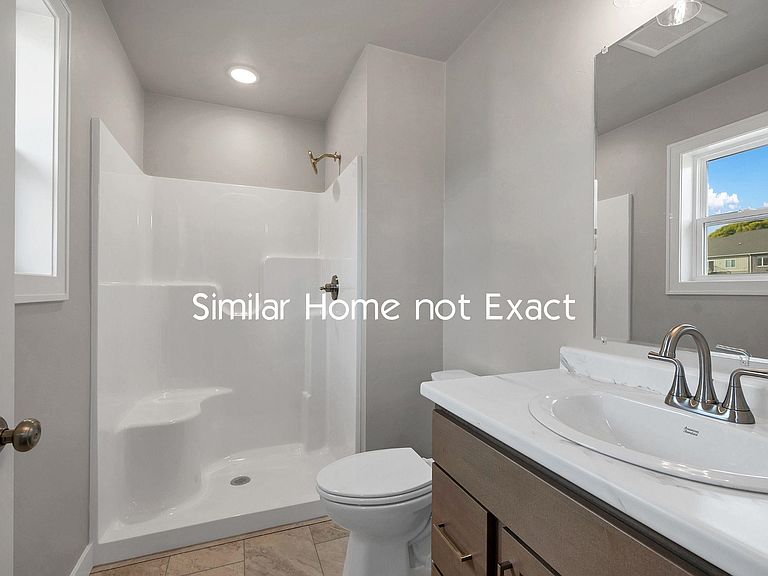
Luxury new build ranch home by BCB Construction. Be the first to own this spacious, open layout home. Main level includes cathedral ceilings in great room which opens to kitchen with center island, and dining area. Primary suite with huge walk-in closet, en-suite with walk-in shower. Convenient layout with two additional bedrooms and full bath. Space to expand in lower level that is stubbed for bathroom. 12x10 patio to enjoy the summer. Great location close to shopping and restaurants. In De Pere School District.
Getting Around
11
 Car-Dependent
10
 Minimal Transit
32
 Somewhat Bikeable
Schools
7/10
6/10
4/10
Construction
Condition
- Year built: 2026
Materials
- Foundation: Poured Concrete
- Construction materials: Stone,Vinyl Siding
Other
- Builder name: BCB Construction
Type & Style
- Home type: SingleFamily
- Property subType: Single Family Residence
Interior
Appliances
- Appliances included: Dishwasher,Microwave,Range,Refrigerator
Basement
- Has basement: Yes
- Basement: Full,Bath/Stubbed,Sump Pump
Bedroom1
- Level: Main
- Dimensions: 14x12
Bedroom2
- Level: Main
- Dimensions: 10x10
Bedroom3
- Level: Main
- Dimensions: 10x10
Bedrooms & Bathrooms
- Bedrooms: 3
- Bathrooms: 2
- Full bathrooms: 2
Dining Room
- Level: Main
- Dimensions: 16x10
Features
- At Least 1 Bathtub,Kitchen Island,Walk-In Closet(s),Walk-in Shower
- Fireplace features: None
- Finished area below ground: 0
- Finished area above ground: 1,425
Heating & Cooling
- Heating features: Forced Air
- Cooling features: Forced Air,Central Air
Interior Area
- Total interior livable area: 1,425 sqft
Kitchen
- Level: Main
- Dimensions: 16x9
Living Room
- Level: Main
- Dimensions: 16x13
Property
Accessibility
- Accessibility features: 1st Floor Bedroom,1st Floor Full Bath,Laundry 1st Floor,Open Floor Plan
Details
- Parcel number: B2887
- Zoning: Residential
- Exclusions: Sellers personal property
Features
- Patio & porch: Patio
Lot
- Lot size: 0.36 Acres
Parking
- Total spaces: 2
- Parking features: Attached
- Has garage: Yes
- Attached garage spaces: 2
- Covered spaces: 2