




4121 Cardigan St, Garden City, KS, 67846
3beds
2baths
1,396sqft
$285,000
$204price/sqft
$2,241/moest. monthly cost
$89,640/yrincome needed
About This Home
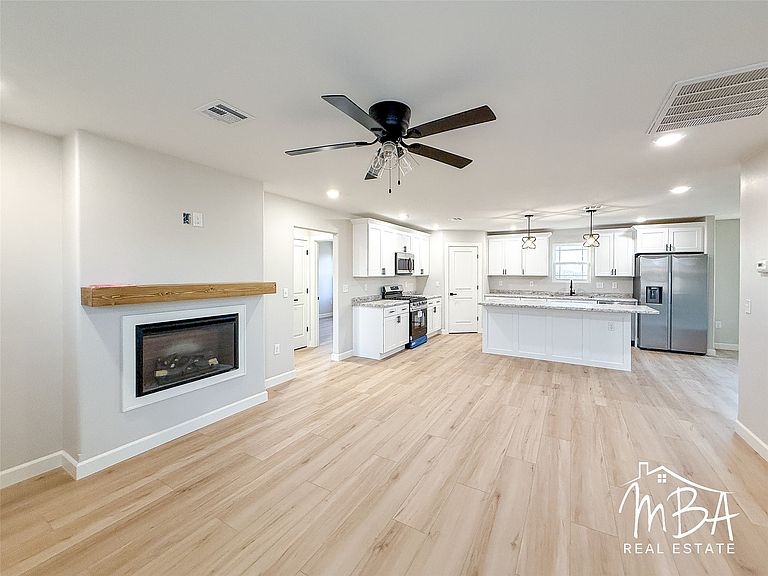
Don’t miss this incredible opportunity to own a brand-new home at an affordable price in the desirable Chappel Heights addition! This beautifully designed three-bedroom, two-bath home features stylish finishes throughout, a spacious primary suite with a private bath and walk-in closet, and a cozy electric fireplace perfect for relaxing evenings. The kitchen comes fully equipped with all appliances included, making it truly move-in ready. The property also offers a double-car garage and plenty of outdoor space to enjoy. This home combines comfort, quality, and value—schedule your showing today!
Getting Around
2
 Car-Dependent
0
 Very Limited Transit
26
 Somewhat Bikeable
Schools
6/10
5/10
4/10
Construction
Condition
- Property condition: New Construction
- New construction: Yes
- Year built: 2026
Materials
- Foundation: Slab
- Roof: Composition
- Construction materials: Brick Veneer,Other
Other
- Builder name: Infinity Homes LLC
Type & Style
- Home type: SingleFamily
- Architectural style: Ranch
- Property subType: Single Family Residence
Interior
Appliances
- Appliances included: Dishwasher,Electric Water Heater,Gas Cooktop,Gas Oven,Microwave,Refrigerator,Tankless Water Heater
- Laundry features: Main Level
Basement
- Basement: None
Bedroom
- Level: Main
Bedroom
- Level: Main
Bedrooms & Bathrooms
- Bedrooms: 3
- Bathrooms: 2
- Full bathrooms: 1
- 3/4 bathrooms: 1
Dining Room
- Level: Main
Features
- Eat-in Kitchen
- Flooring: Carpet,Laminate
- Number of fireplaces: 1
- Fireplace features: Electric
- Fireplace: Yes
- Finished area below ground: 0
- Finished area above ground: 1,396
Heating & Cooling
- Heating features: Forced Air,Natural Gas
- Cooling features: Central Air,Electric
Interior Area
- Total interior livable area: 1,396 sqft
Kitchen
- Level: Main
Laundry
- Level: Main
Living Room
- Level: Main
Master Bedroom
- Level: Main
Other
- Level: Main
Other
- Level: Main
Property
Details
- Parcel number: 2721000019016000
- Zoning description: R1
Features
- Levels: One
- Stories: 1
- Patio & porch: Covered,Patio,Porch
Lot
- Lot size: 8,450 sqft
Parking
- Total spaces: 2
- Parking features: Attached,Garage
- Has garage: Yes
- Attached garage spaces: 2
- Covered spaces: 2