

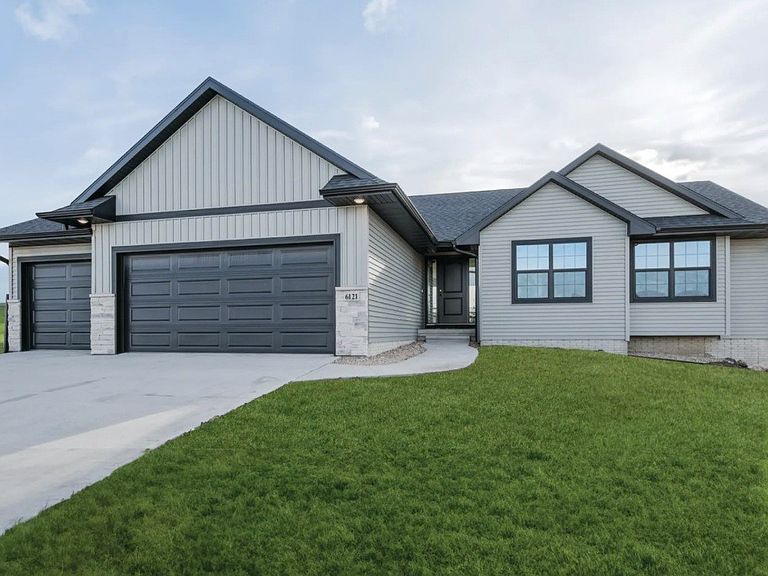


1724 Cloverleaf Crse SW, Cedar Rapids, IA, 52404
About This Home
You’ll love the gorgeous finishes both inside & out of this Jerry’s Homes Meadowview plan, with 5 bedrooms, 3 full baths, finished walk-out lower level, & a 3-car garage. The stacked stone exterior & river rock landscaping zones make a beautiful first impression. Step inside to oak LVT, vaulted ceilings, white kitchen cabinets & craftsman trim, on-trend black fixtures & lighting package, plus an atrium staircase with wall of windows letting natural light spill throughout the open floor plan. Kitchen with quartz countertops, island/breakfast bar, stainless steel vent hood & nice pantry; generous laundry room & separate drop zone off the garage entry. Sunny daily dining area with sliders to the elevated 12x12 deck & steps down to the 10x14 backyard patio. Three bedrooms on the main level, including the private Primary Suite with a walk-in closet & ensuite bath, quartz double vanity, custom tile shower & black fixtures. Another full bath & storage closets complete the main level. Downstairs, spread out and enjoy the walk-out lower level with a large rec room, quartz wet bar, 2 additional bedrooms, & another full bath. Every Jerry’s Home is built with pride and decades of experience, and includes a 12-5-10 Platinum home warranty for your peace of mind. Call listing agent for completion timelines & other details.
Getting Around
 Car-Dependent
 Minimal Transit
 Somewhat Bikeable
Schools
Construction
Condition
- New construction: Yes
- Year built: 2026
Materials
- Foundation: Poured
- Construction materials: Frame,Stone,Vinyl Siding
Other
- Builder name: Jerry's Homes
Type & Style
- Home type: SingleFamily
- Architectural style: Ranch
- Property subType: Single Family Residence
Interior
Appliances
- Appliances included: Dishwasher,Disposal,Gas Water Heater,Range,Range Hood
- Laundry features: Main Level
Basement
- Has basement: Yes
- Basement: Full,Concrete,Walk-Out Access
Bedrooms & Bathrooms
- Bedrooms: 5
- Bathrooms: 3
- Full bathrooms: 3
Features
- Breakfast Bar,Bath in Primary Bedroom,Main Level Primary,Vaulted Ceiling(s)
- Fireplace features: Electric,Insert,Great Room,Recreation Room
- Fireplace: Yes
- Finished area below ground: 1,330
- Finished area above ground: 1,729
Heating & Cooling
- Heating features: Forced Air,Gas
- Cooling features: Central Air
Interior Area
- Total interior livable area: 3,059 sqft
Other
- Level: First
Property
Details
- Parcel number: 191415200800000
Features
- Stories: 1
- Patio & porch: Deck,Patio
Lot
- Lot size: 0.28 Acres
- Lot size dimensions: 0
Parking
- Total spaces: 3
- Parking features: Attached,Garage,Garage Door Opener
- Has garage: Yes
- Attached garage spaces: 3
- Covered spaces: 3