

2900 S Valley View Blvd Trailer 327, Las Vegas, NV, 89102
About This Home
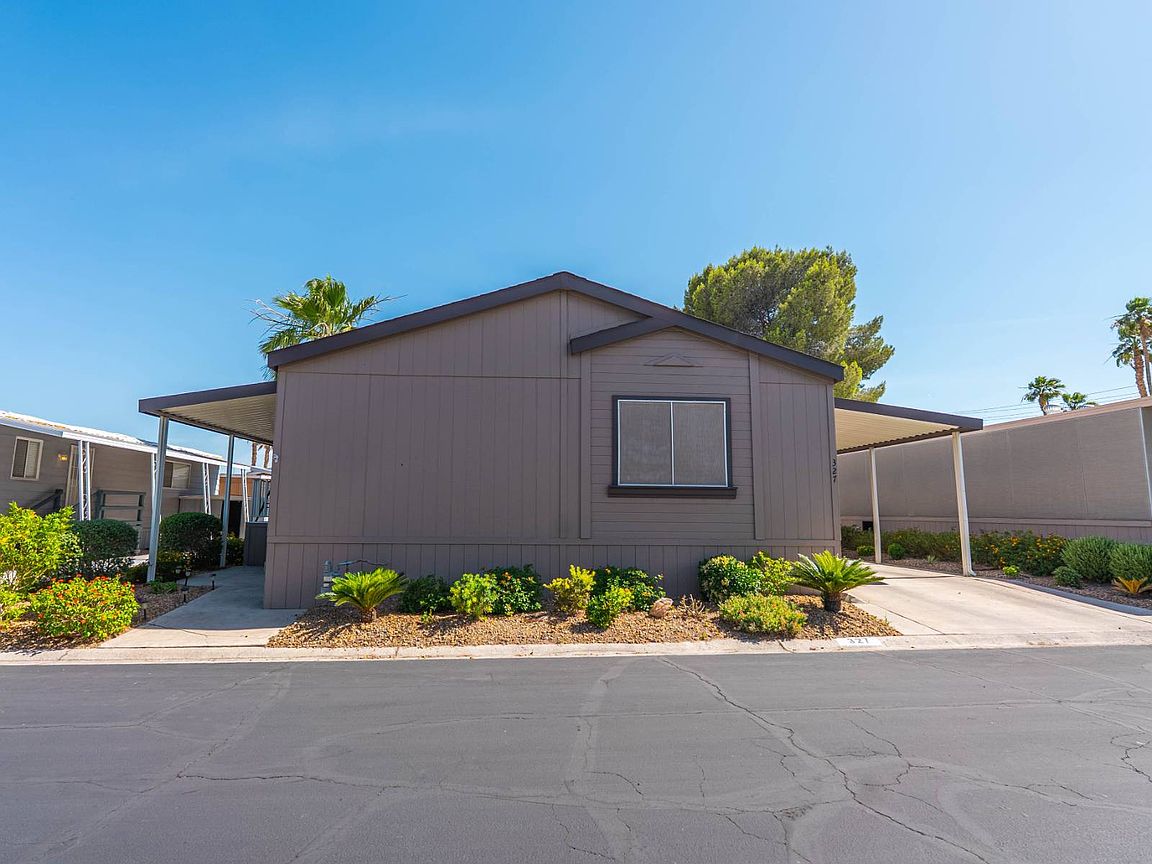
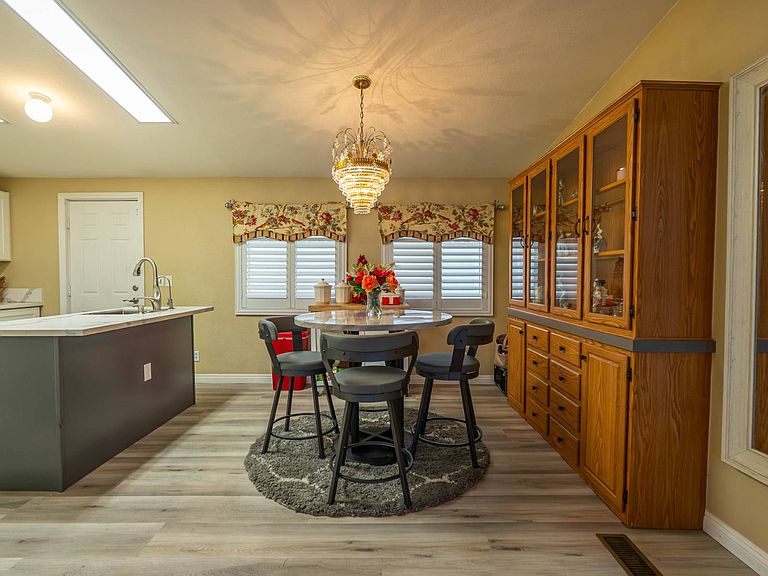
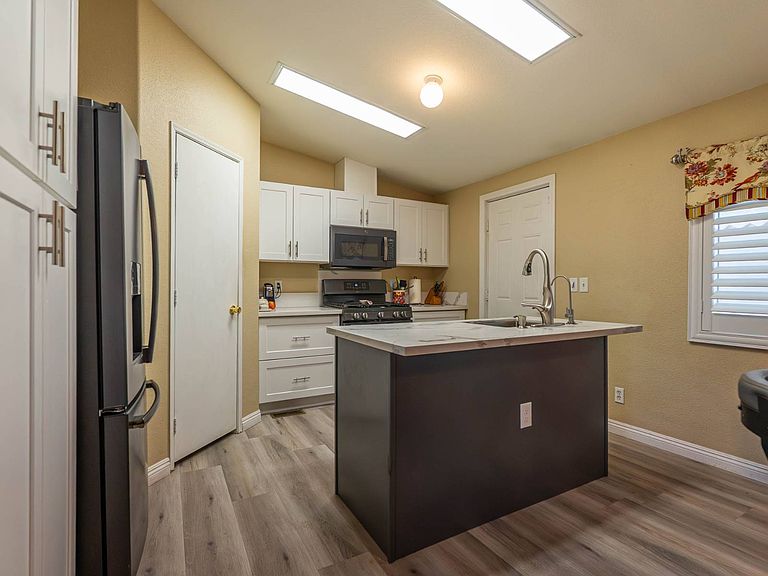
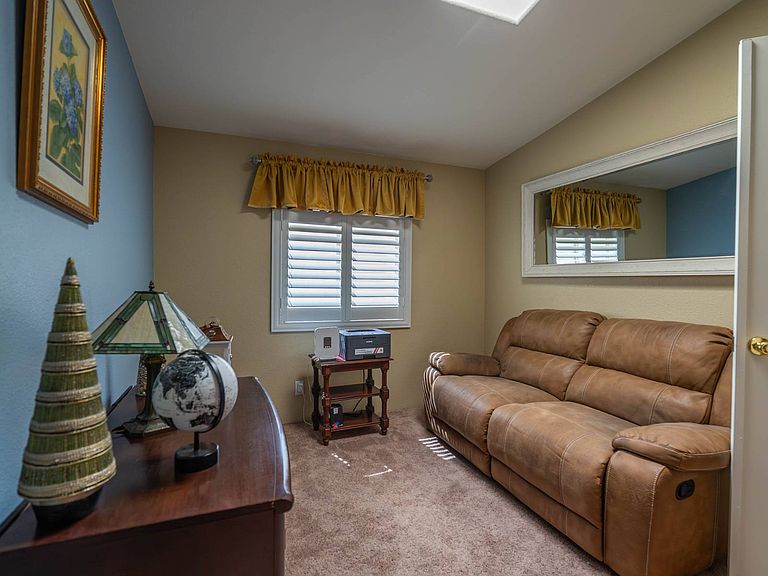
Experience the Thesman Lifestyle at our active 55+ land lease community where luxury meets affordability. For over 40 years we have set the standard with world class amenities and year-round activities. We are a gated community, with a beautiful clubhouse including a ballroom, library with computers and individual rooms for cards, billiards, arts & crafts and fully equipped fitness center. Enjoy outdoor amenities like a heated pool & spa, BBQ area, pet park, sport courts for shuffleboard. Our activities director assures a full calendar of social and recreation events. Our shuttle bus makes it easy and convenient to attend sporting and special events, plus local shopping. Whether you want to relax or stay active, our vibrant communities offer everything you need to enjoy life to the fullest. Discover our community and start living the Thesman Lifestyle today! STUNNING & MOVE-IN READY! Beautifully upgraded 2000 Fleetwood manufactured home offering 1,568 sq. ft. of bright, open living space with 3 bedrooms, 2 bathrooms, plus a private den off the primary suite - ideal for a home office, reading retreat, or personal gym! From the moment you walk in, you'll love the vaulted ceiling, natural light, elegant plantation shutters, and spacious open feel throughout the home. The living room skylight adds even more warmth and brightness, creating an inviting atmosphere perfect for relaxing or entertaining. The home comes fully equipped with Samsung washer & dryer, refrigerator, stove, microwave, dishwasher, and garbage disposal - making this home truly move-in ready! Additional upgrades include soft water throughout the home and reverse osmosis drinking water system in the kitchen. Enjoy stylish vinyl wood-look flooring, cozy carpeted bedrooms, tiled bathrooms, and custom California Closet upgrades in select closets for extra organization and storage. The dining room features a gorgeous built-in hutch that adds both charm and functionality. Major updates including the A/C, roof, and additional home improvements have been made giving added peace of mind to the new owner. Solar screens and four ceiling fans help keep the home comfortable year-round. 40 gal. water tank - 2/27/26 New A/C / Furnace - 4/25/25 Plantation shutters - 2/16/23 Walk in shower - 8/18/22 New Kitchen - 5/21/24 Soft water & reverse osmosis system - 3/29/26 Roof & all appliances - 2022 Please note: Dining room chandelier is excluded from the sale. This home is the perfect combination of comfort, style, space, and value - beautifully maintained and ready for its next owner.
Getting Around
 Somewhat Walkable
 Some Transit
 Bikeable
Schools
Construction
Condition
- Year built: 2000
Type & Style
- Home type: MobileManufactured
- Property subType: Manufactured Home
Interior
Basement
- Area: 0
Bedrooms & Bathrooms
- Bedrooms: 3
- Bathrooms: 2
- Full bathrooms: 2
Features
- Finished area above ground: 0
Heating
- Heating features: Has Heating (Unspecified Type)
Interior Area
- Total structure area: 0
Property
Details
- Parcel number: 16208201003
- On leased land: Yes
- Lease amount: 914