


707 S Avenue Ave E, Haskell, TX, 79521
About This Home
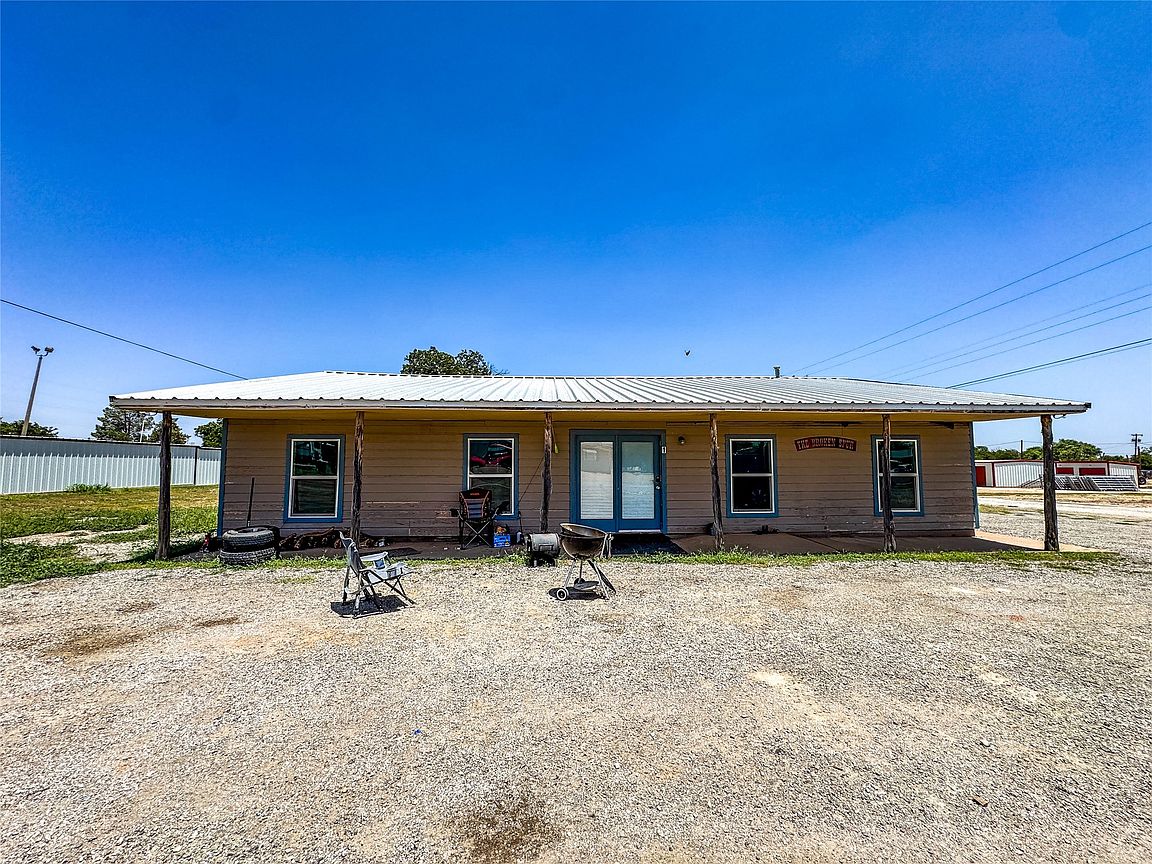
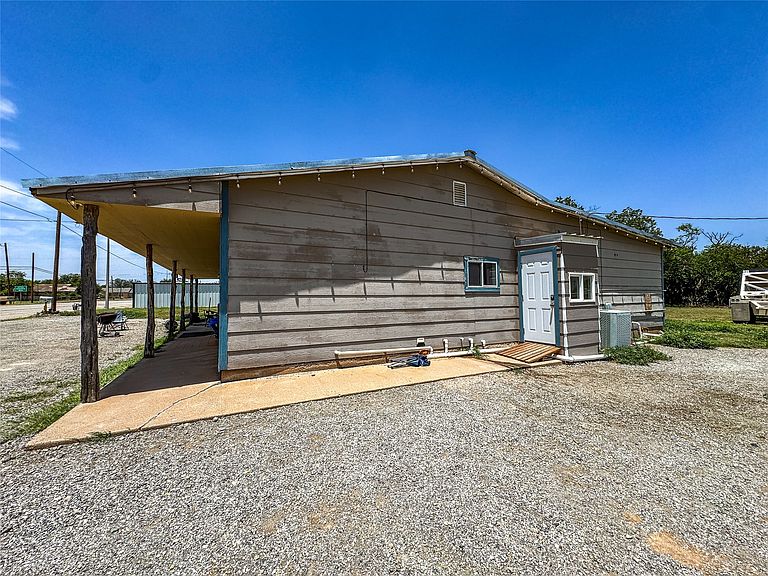
Exceptional investment opportunity with unlimited potential! This versatile commercial-residential property is currently configured as three fully occupied, income-producing apartments, including two well-appointed two-bedroom, one-bath units and one spacious three-bedroom, one-bath unit. With a proven history of strong occupancy, this property provides immediate rental income while offering incredible flexibility for future use. Situated on a generously sized lot, there is ample room for additional buildings, expanded parking, or future development. The existing structure could continue as a profitable multifamily investment or be transformed to suit a variety of commercial or residential needs. Whether you envision a single-family residence, professional offices, retail storefront, restaurant, laundromat, or another business venture, this property's adaptable layout and prime potential make the possibilities truly endless. If you're searching for a property that combines current cash flow with outstanding future opportunity, this is one you won't want to miss.
Getting Around
 Car-Dependent
 Very Limited Transit
 Somewhat Bikeable
Schools
Construction
Condition
- Year built: 1960
Materials
- Foundation: Slab
- Roof: Metal
Type & Style
- Home type: Condo
- Architectural style: Ranch
- Property subType: Condominium,Apartment
Interior
Appliances
- Appliances included: Electric Range
- Laundry features: None
Bedroom
- Level: First
- Dimensions: 0 x 0
Bedroom
- Level: First
- Dimensions: 0 x 0
Bedroom
- Level: First
- Dimensions: 0 x 0
Bedroom
- Level: First
- Dimensions: 0 x 0
Bedrooms & Bathrooms
- Bedrooms: 7
- Bathrooms: 3
- Full bathrooms: 3
Features
- Eat-in Kitchen,High Speed Internet,Cable TV
- Flooring: Concrete
Heating & Cooling
- Heating features: Central
- Cooling features: Central Air
Interior Area
- Total interior livable area: 2,397 sqft
Kitchen
- Level: First
- Dimensions: 0 x 0
Kitchen
- Level: First
- Dimensions: 0 x 0
Kitchen
- Level: First
- Dimensions: 0 x 0
Living Room
- Level: First
- Dimensions: 0 x 0
Living Room
- Level: First
- Dimensions: 0 x 0
Living Room
- Level: First
- Dimensions: 0 x 0
Master Bathroom
- Level: First
- Dimensions: 0 x 0
Master Bathroom
- Level: First
- Dimensions: 0 x 0
Master Bathroom
- Level: First
- Dimensions: 0 x 0
Master Bedroom
- Level: First
- Dimensions: 0 x 0
Master Bedroom
- Level: First
- Dimensions: 0 x 0
Master Bedroom
- Level: First
- Dimensions: 0 x 0
Property
Details
- Parcel number: R04698
Features
- Levels: One
- Stories: 1
- Pool features: None
- Patio & porch: Front Porch,Covered
- Fencing: None
Lot
- Lot size: 0.56 Acres
- Features: Corner Lot
Parking
- Parking features: Gravel,On Site,Open,Off Street
- Has uncovered spaces: Yes