



30 Rolling Hills Dr, Youngsville, NC, 27596
About This Home
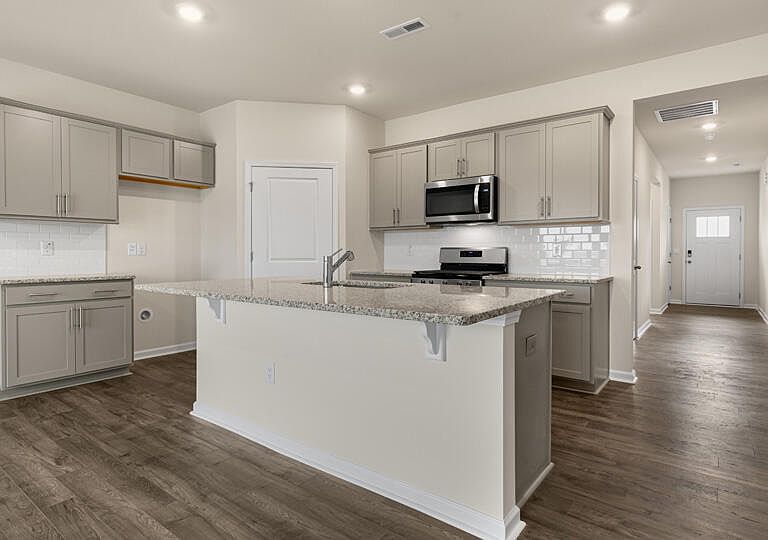
Welcome to 30 Rolling Hills Drive at Baker Farm in Youngsville, NC. This Cali floor plan offers 4 bedrooms, 2 bathrooms, approximately 1,764 square feet of thoughtfully designed living space, all on one convenient level. At the heart of the home, the open-concept layout seamlessly connects the kitchen, dining area, and living room, creating an inviting space for everyday living and entertaining. The kitchen features a large island, ample cabinet storage, and a pantry, making meal preparation and gathering with family and friends effortless. Privately situated at the rear of the home, the primary suite serves as a relaxing retreat with a spacious walk-in closet, dual vanity, and walk-in shower. Three additional bedrooms are located near the front of the home, providing flexibility for family members, guests, a home office, or hobby space. Step outside to enjoy the covered patio overlooking the expansive backyard. Set on a large homesite, this outdoor space offers plenty of room for gardening, outdoor activities, or simply relaxing and taking in the peaceful surroundings. Photos are not of the actual home or interior features and are representative of the floor plan only.
Getting Around
 Car-Dependent
 Very Limited Transit
 Somewhat Bikeable
Schools
Construction
Condition
- New construction: Yes
- Year built: 2026
Materials
- Roof: Shingle
- Construction materials: Vinyl Siding
Notable Dates
- Major remodel year: 2026
Other
- Builder name: D.R. Horton
Type & Style
- Home type: SingleFamily
- Architectural style: Ranch
- Property subType: Single Family Residence,Residential
Interior
Appliances
- Appliances included: Dishwasher,Electric Water Heater,Free-Standing Electric Range,Microwave,Self Cleaning Oven,Stainless Steel Appliance(s),Vented Exhaust Fan
- Laundry features: Electric Dryer Hookup,Laundry Room,Washer Hookup
Bedrooms & Bathrooms
- Bedrooms: 4
- Bathrooms: 2
- Full bathrooms: 2
Features
- Bathtub/Shower Combination,Double Vanity,Entrance Foyer,High Ceilings,Kitchen Island,Open Floorplan,Pantry,Quartz Counters,Recessed Lighting,Smart Home,Smart Light(s),Smart Thermostat,Smooth Ceilings,Walk-In Closet(s),Walk-In Shower,Water Closet
- Flooring: Carpet,Laminate,Vinyl
- Finished area below ground: 0
- Finished area above ground: 1,764
Heating & Cooling
- Heating features: Heat Pump,Zoned
- Cooling features: Central Air,Zoned
Interior Area
- Total structure area: 1,764
- Total interior livable area: 1,764 sqft
Property
Accessibility
- Accessibility features: Smart Technology
Details
- Parcel number: F09N00 028
- Special condition: Standard
Features
- Levels: One
- Stories: 1
- Patio & porch: Covered,Deck
- Exterior features: Smart Light(s),Smart Lock(s)
- Fencing: None
- Has view: Yes
Lot
- Lot size: 0.63 Acres
- Features: Landscaped
Parking
- Total spaces: 6
- Parking features: Attached,Concrete,Driveway,Garage,Garage Door Opener,Garage Faces Front
- Has garage: Yes
- Attached garage spaces: 2
- Covered spaces: 2
- Has uncovered spaces: Yes
- Uncovered spaces: 4