


1002-1000 W Monterey Ave, Stockton, CA, 95204
About This Home
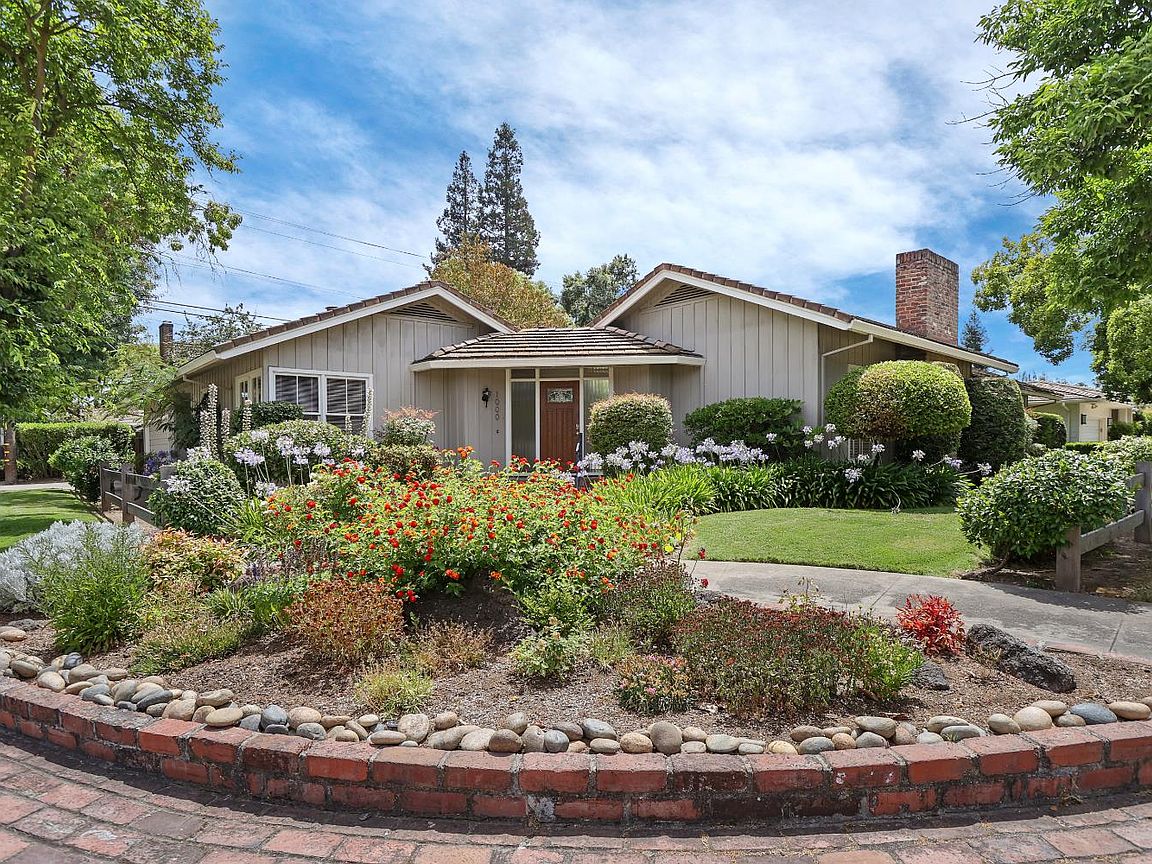
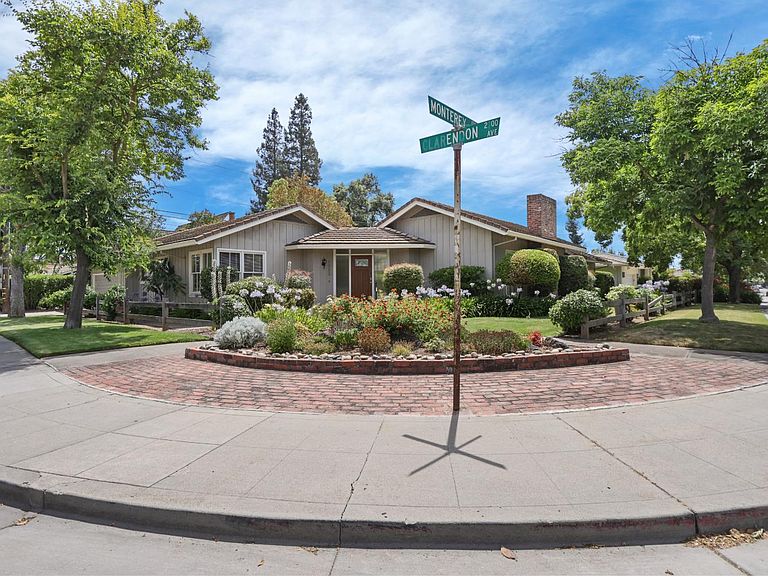
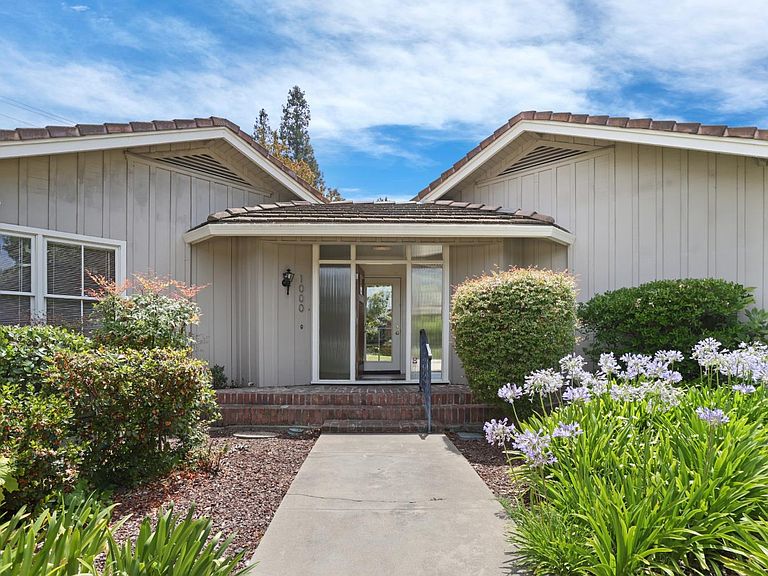
First Time Ever on the Market! Welcome to this rare opportunity to own a spacious, single-story home offering 2,370 square feet of comfortable living space. Nestled on a desirable corner lot along a beautiful tree-lined street, this well-maintained residence features 5 bedrooms and 3 full bathrooms, providing plenty of room for family, guests, or a home office. Designed for both everyday living and entertaining, the home boasts generous living areas that flow seamlessly into a large backyard perfect for hosting gatherings, relaxing outdoors, or creating your dream garden. Ideally located near the University of the Pacific (UOP), this home offers the convenience of nearby shopping, dining, parks, and easy access to local amenities while enjoying the charm of an established neighborhood. Don't miss this exceptional opportunity to own a home that has been lovingly cared for and is available for the very first time.
Getting Around
 Somewhat Walkable
 Some Transit
 Bikeable
Schools
Construction
Condition
- Year built: 1951
Materials
- Foundation: Raised
- Roof: Other
- Construction materials: Frame
Type & Style
- Home type: SingleFamily
- Architectural style: Contemporary
- Property subType: Single Family Residence
Interior
Appliances
- Appliances included: Dishwasher,Disposal,Free-Standing Electric Oven,Free-Standing Electric Range
- Laundry features: Laundry Room,Cabinets,Inside Room
Bedrooms & Bathrooms
- Bedrooms: 5
- Bathrooms: 3
- Full bathrooms: 3
Dining Room
- Features: Formal Area
Features
- Flooring: Carpet,Linoleum
- Number of fireplaces: 1
- Fireplace features: Living Room
- Fireplace: Yes
Heating & Cooling
- Heating features: Central
- Cooling features: Central Air
Interior Area
- Total structure area: 0
- Total interior livable area: 2,370 sqft
Kitchen
- Features: Other Counter
Master Bathroom
- Features: Shower Stall(s)
Master Bedroom
- Features: Closet,Ground Floor
Property
Details
- Parcel number: 11313047
- Zoning: R1
- Special condition: Trust
Features
- Fencing: Fenced
- Topography of land: Level,Level
Lot
- Lot size: 9,801 sqft
- Features: Auto Sprinkler F&R,Corner Lot
Parking
- Total spaces: 2
- Parking features: Attached
- Has garage: Yes
- Attached garage spaces: 2
- Covered spaces: 2