


10799 Sherman Grove Ave #59, Sunland, CA, 91040
About This Home
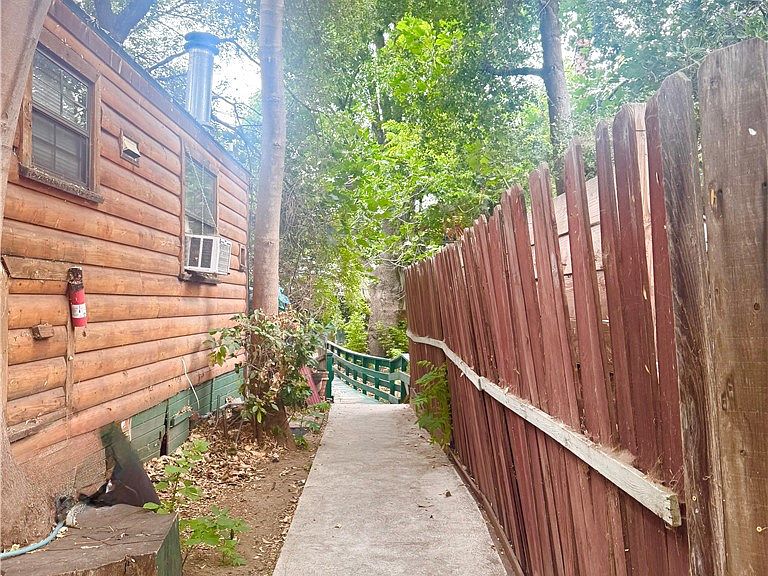
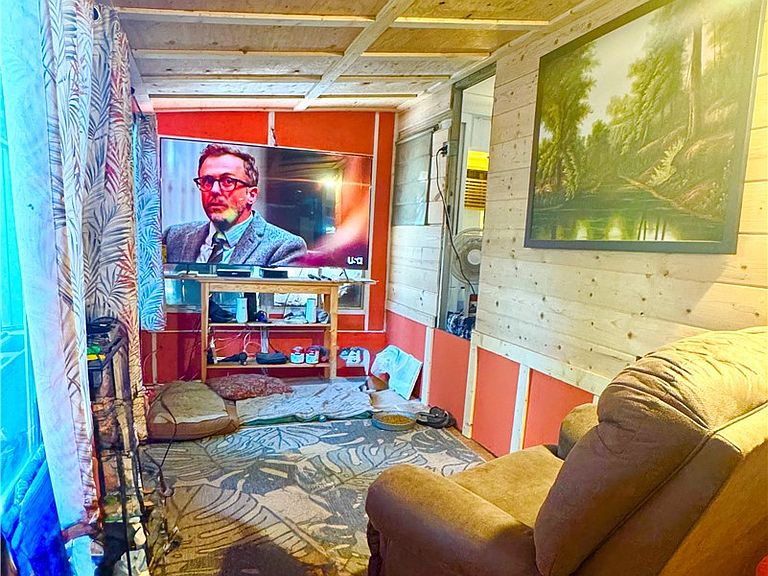
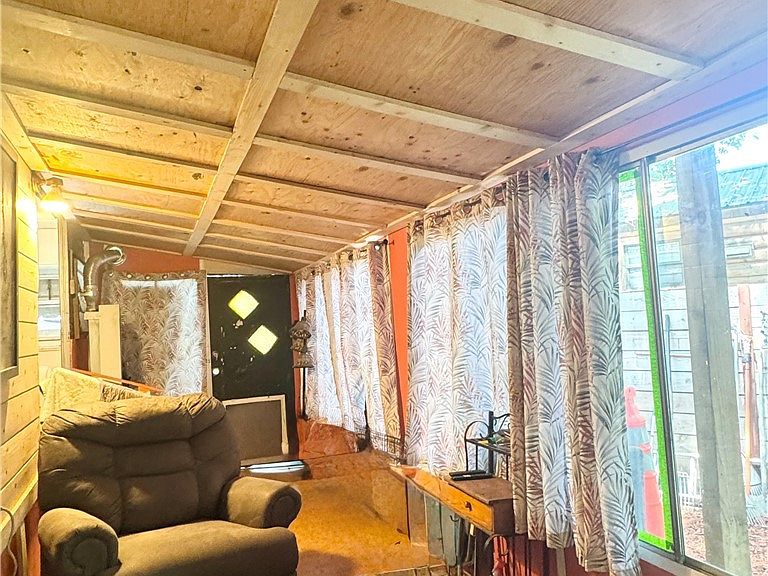
**Welcome Home to One of the Most Desirable Locations in the Community!** Nestled in the scenic foothills of Sunland and surrounded by lush greenery, this charming home offers a setting that is truly unlike anything else. From the moment you arrive, you'll feel as though you've been transported to a peaceful retreat in another country, with towering trees, vibrant foliage, and the soothing sound of a nearby creek creating a breathtaking, jungle-like atmosphere. The home features a spacious back deck overlooking the natural landscape, providing the perfect place to relax, entertain, or simply take in the spectacular views. Watch the water flow through the creek below, listen to the calming sounds of nature, and enjoy the incredible sense of privacy and tranquility that makes this location so special. Known as one of the most sought-after locations in the community, properties with views like this rarely become available. Beyond its extraordinary natural beauty, this home offers endless potential for a buyer looking to create something truly special while enjoying one of the most picturesque settings in the foothills. Two storage sheds are included with the property, offering convenient space for tools, outdoor equipment, seasonal items, or additional storage. Whether you're searching for a peaceful escape, a fresh start, or a unique opportunity in an exceptional location, this hidden gem is a must-see. Schedule your private showing today and experience the magic of this extraordinary setting for yourself!
Getting Around
 Car-Dependent
 Very Limited Transit
 Somewhat Bikeable
Schools
Construction
Condition
- Year built: 1963
Type & Style
- Home type: MobileManufactured
- Property subType: Manufactured Home
Interior
Appliances
- Appliances included: Gas Oven,Microwave,Refrigerator
- Laundry features: Common Area
Bathroom
- Features: Tub Shower
Bedrooms & Bathrooms
- Bedrooms: 1
- Bathrooms: 1
- Full bathrooms: 1
Family Room
- Features: Separate Family Room
Features
- Living Room Deck Attached
Interior Area
- Total interior livable area: 1,000 sqft
Property
Details
- Parcel number: 2555001007
- On leased land: Yes
- Lease amount: 730
- Special condition: Standard
Features
- Levels: One
- Stories: 1
- Entry location: steet
- Pool features: None
- Patio & porch: Deck,Wood
- Has spa: Yes
- Spa features: Community
- Fencing: Wood
- Has view: Yes
- View description: Creek/Stream,Water
- Has water view: Yes
- Water view: Creek/Stream,Water
- On waterfront: Yes
- Waterfront features: Creek,River Front
Lot
- Lot size: 1,600 sqft
- Features: 0-1 Unit/Acre,Back Yard,Cul-De-Sac
Parking
- Parking features: Assigned