

10260 Louanne Dr, Collierville, TN, 38017
4beds
2baths
1,924sqft
$449,800
$234price/sqft
$3,082/moest. monthly cost
$123,280/yrincome needed
About This Home
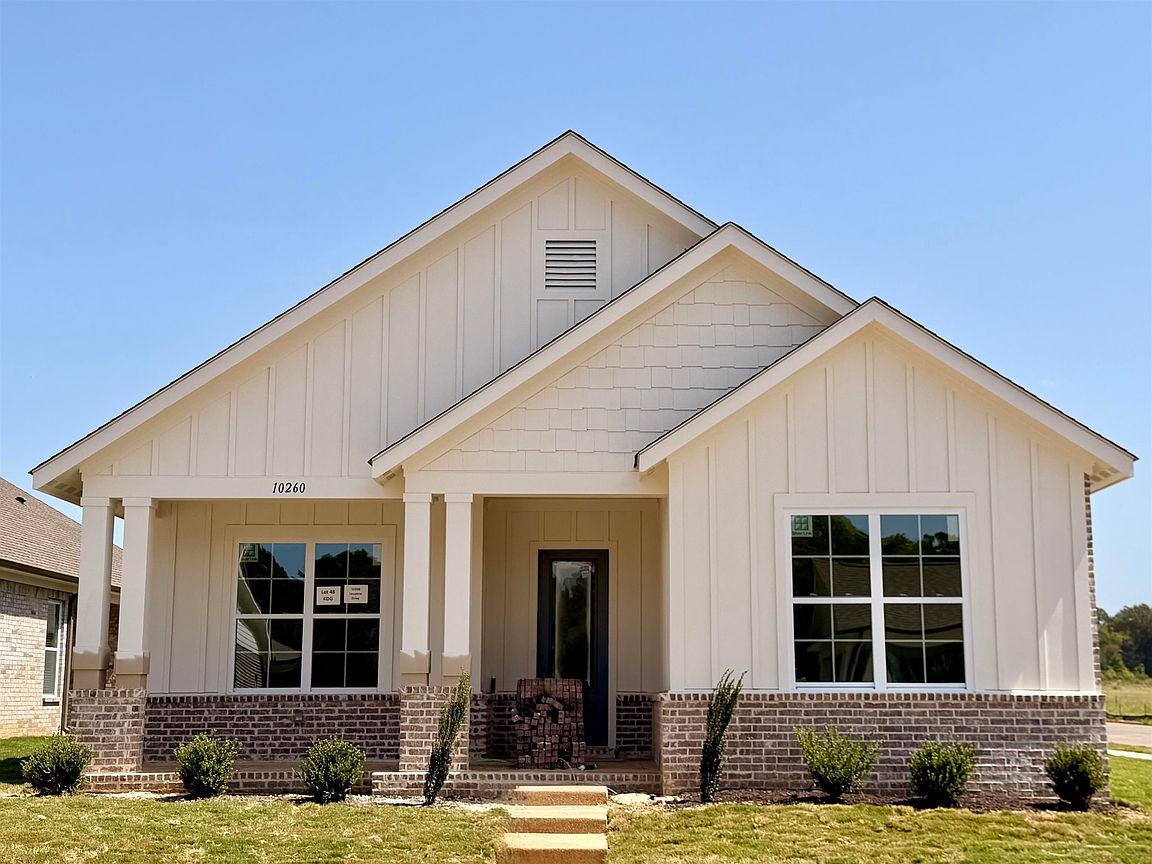
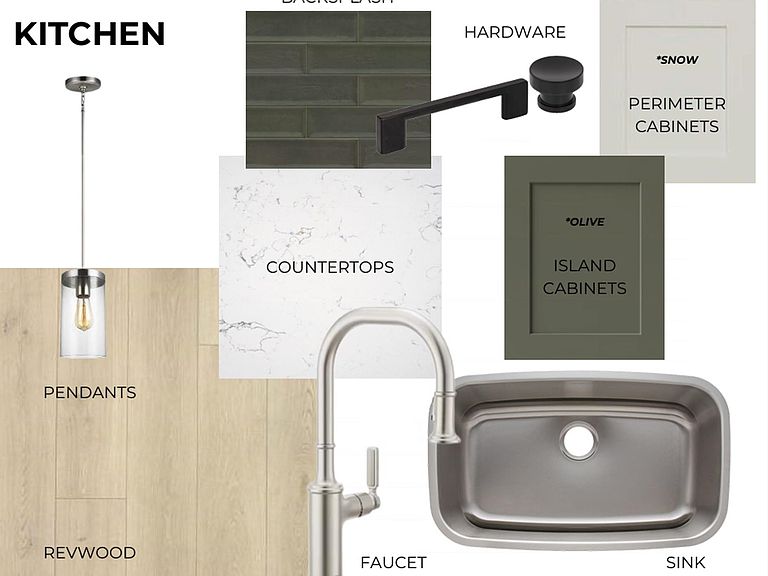
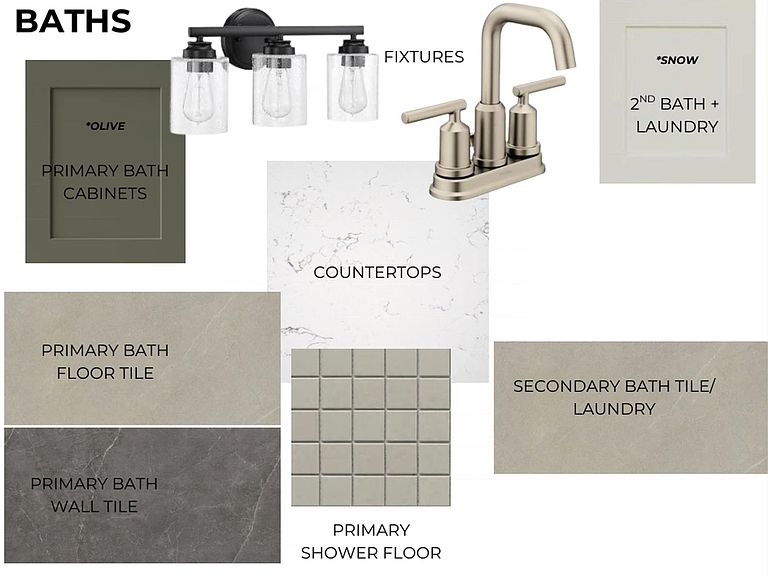
Ellington B Lot 48 1,924 SqFt 4 BR / 2 Bath Currently under construction: est completion Nov 2026 Introducing the brand-new Ellington plan! This 4-bedroom, 2-bathroom home features an open-concept kitchen & living room, perfect for family & entertaining. Everything is on one level! No stairs. The gourmet kitchen boasts quartz countertops, gas range & oven, microwave, & plenty of pantry space w/ custom wood shelving. The owner's suite offers a frameless glass shower, double vanity, & walk-in closet. Come see how we're making it affordable to own a brand-new single-family home in Collierville, TN!
Getting Around
16
 Car-Dependent
0
 Very Limited Transit
28
 Somewhat Bikeable
Schools
9/10
9/10
9/10
Construction
Condition
- New construction: Yes
- Year built: 2026
Materials
- Foundation: Slab
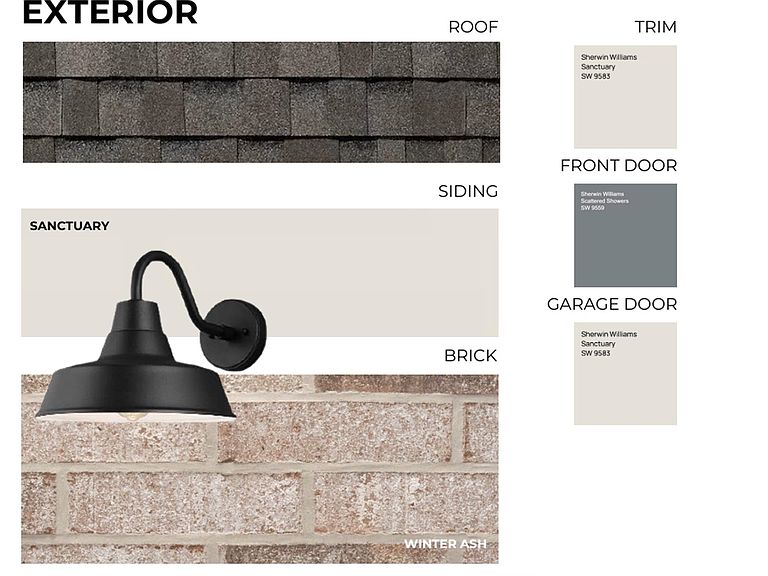
- Construction materials: Brick Veneer
Other
- Builder name: Grant & Co
Type & Style
- Home type: SingleFamily
- Architectural style: Soft Contemporary,Traditional
- Property subType: Single Family Residence
Interior
Appliances
- Appliances included: Gas Water Heater,Range/Oven,Gas Cooktop,Microwave,Refrigerator
- Laundry features: Laundry Room
Bedrooms & Bathrooms
- Bedrooms: 4
- Bathrooms: 2
- Full bathrooms: 2
Den
- Area: 300
Features
- All Bedrooms Down,Primary Down,Den/Great Room,Kitchen,Primary Bedroom,2nd Bedroom,3rd Bedroom,4th of More Bedrooms,2 or More Baths,Laundry Room,Square Feet Source: Floor Plans (Builder/Architecture)
- Flooring: Part Hardwood,Part Carpet,Tile
- Number of fireplaces: 1
- Fireplace features: Ventless
- Fireplace: Yes
Heating & Cooling
- Heating features: Central
- Cooling features: Central Air
Interior Area
- Total interior livable area: 1,924 sqft
Kitchen
- Features: Pantry,Kitchen Island
- Area: 234
Living Room
- Features: Great Room
Master Bedroom
- Area: 208
Property
Features
- Stories: 1
- Pool features: Neighborhood
- Patio & porch: Covered Patio
- Exterior features: Auto Lawn Sprinkler
Lot
- Lot size: 9,147 sqft
- Features: Professionally Landscaped
- Lot size dimensions: 8,975 SF
Parking
- Total spaces: 2
- Parking features: Driveway/Pad,Garage Faces Rear
- Has garage: Yes
- Covered spaces: 2
- Has uncovered spaces: Yes