


5820 Garden Bar Rd, Lincoln, CA, 95648
About This Home
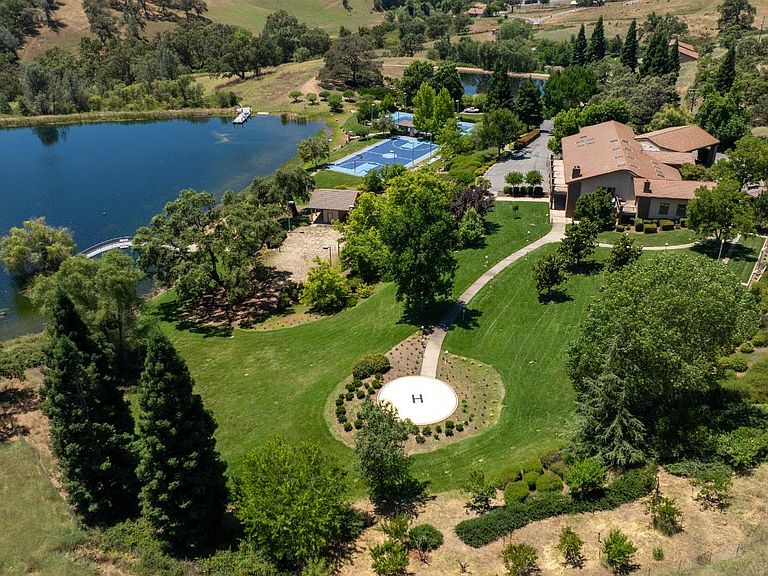
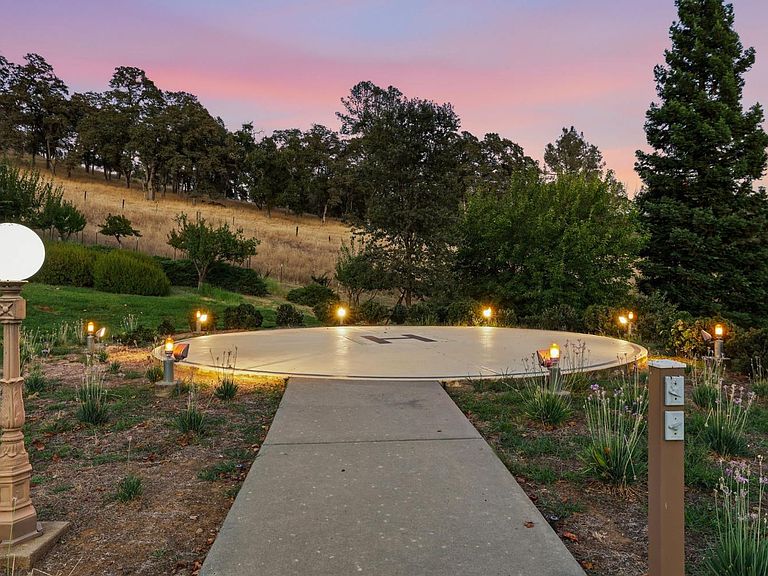
Welcome to The Ranch offering resort style living with over 155 acres, a main house and second home for the groundskeeper or long term guest. The guest house is a 3 bed, 2 bath, 2 car garage with an indoor laundry room. From the second you enter the gates you're transported to your own private resort. The main house is over 8,0000 with 20ft ceilings, open floor plan, chefs kitchen, sauna, deck that overlooks the property and much much more. The property features one lake and two ponds, one you can go fishing and water skiing. Also has an indoor and outdoor basketball court, tennis court, volleyball court, indoor handball court, helipad, barn, three waters and sprawling views of the hills. Water from the 200ft well and has a 25,000 water tower. Fruit trees include cherries, apricots, apples, pecans, oranges, lemons, peaches and more. The property also has a barn for the 50 cows that are included in the sale. There is also a workshop with plenty of room for your tools and toys. Come see it for yourself! Virtual tour available too.
Getting Around
 Car-Dependent
 Very Limited Transit
 Not Bike Friendly
Schools
Construction
Condition
- Year built: 1993
Materials
- Foundation: Other
- Roof: Shingle
- Construction materials: Wood
Type & Style
- Home type: SingleFamily
- Property subType: Multi Family,Single Family Residence
Interior
Appliances
- Laundry features: Inside Room
Bedrooms & Bathrooms
- Bedrooms: 2
- Bathrooms: 4
- Full bathrooms: 4
Dining Room
- Features: Formal Area
Features
- Flooring: Carpet,Tile
- Number of fireplaces: 2
- Fireplace features: Living Room
- Fireplace: Yes
Heating & Cooling
- Heating features: Central
- Cooling features: Ceiling Fan(s),Central Air
Interior Area
- Total structure area: 0
- Total interior livable area: 8,822 sqft
Kitchen
- Features: Kitchen Island,Island w/Sink
Master Bathroom
- Features: Jetted Tub
Property
Details
- Parcel number: 026072002000
- Zoning: F-B-X
- Special condition: Standard
- Horse amenities: 1-6 Stalls,Barn Amenities
Features
- Exterior features: Balcony,Dock
- Has spa: Yes
- Spa features: Bath
- Fencing: Entry Gate,Gated Driveway/Sidewalks
- Waterfront features: Pond
- Horses can be raised: Yes
Lot
- Lot size: 155.50 Acres
Parking
- Total spaces: 8
- Parking features: Attached,Boat,Covered,Detached,RV Storage,Circular Driveway,Gated
- Has garage: Yes
- Attached garage spaces: 8
- Covered spaces: 8