


2753 Wendy Pl Unit A, Pt Hueneme, CA, 93041
About This Home
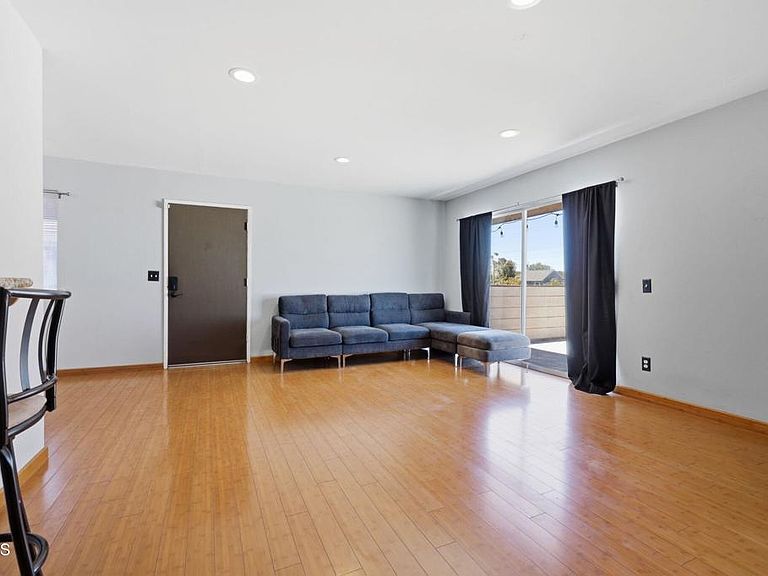
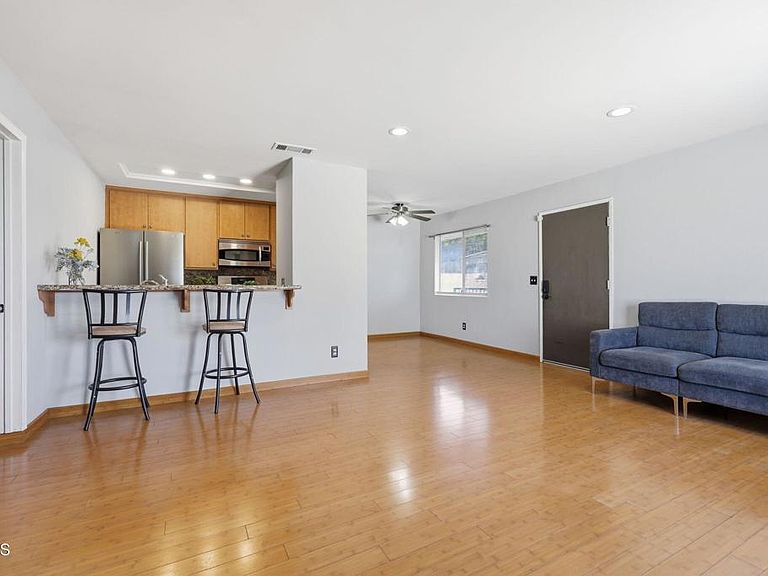
Price Reduction! Great Investment Opportunity! Embrace Coastal Living in this Upper-Level End Unit Condo! Located just minutes from the Channel Islands Harbor, stunning beaches, and Seabridge Marina, this 3-bedroom, 2-bathroom home offers the perfect beach-side lifestyle. Upon entry you are in the spacious and bright living room featuring beautiful bamboo flooring. The kitchen boasts granite countertops, stainless steel appliances, a large pantry, recessed lighting, stone flooring and a breakfast bar that opens to the cozy dining area. Master suite (bamboo flooring, walk-in shower and 2 separate sink vanities) alongside two additional bedrooms and a full bath with tile flooring and Corian countertops, providing plenty of room for family, guests, or a home office. A dedicated laundry closet for a stackable washer and dryer unit adds to your convenience. Relax on your huge, oversized balcony, ideal for enjoying the cool coastal breeze. The 2-car detached garage provides great space for parking. Within walking distance to Bolker Park and an easy commute to the Port Hueneme Naval Base. Don't miss this coastal gem!
Getting Around
 Somewhat Walkable
 Very Limited Transit
 Bikeable
Schools
Construction
Condition
- Year built: 1977
Type & Style
- Home type: Condo
- Property subType: Condominium
Interior
Appliances
- Appliances included: Gas Range,Microwave,Refrigerator
- Laundry features: Inside,Laundry Closet,Stacked
Bathroom
- Features: Bathroom Exhaust Fan,Bathtub,Dual Sinks,Solid Surface Counters,Tub Shower,Walk-In Shower
Bedrooms & Bathrooms
- Bedrooms: 3
- Bathrooms: 2
- Full bathrooms: 2
Features
- Breakfast Bar,Balcony,Ceiling Fan(s),Granite Counters,Pantry,Recessed Lighting,Solid Surface Counters
- Flooring: Bamboo,Laminate,Stone,Tile
- Fireplace features: None
- Common walls with other units/homes: 1 Common Wall,End Unit
Heating & Cooling
- Heating features: Central
- Cooling features: None
Interior Area
- Total interior livable area: 1,128 sqft
Kitchen
- Features: Granite Counters
Property
Details
- Parcel number: 1890380135
- Attached to another structure: Yes
- Special condition: Standard
Features
- Levels: One
- Stories: 1
- Pool features: None
- Patio & porch: None
- Spa features: None
- Fencing: None
- Has view: Yes
- View description: None
Lot
- Lot size: 2,613 sqft
- Features: Sprinklers None
Parking
- Total spaces: 2
- Parking features: Garage
- Has garage: Yes
- Attached garage spaces: 2
- Covered spaces: 2