

7405 Lavender Ln, Ponder, TX, 76259
About This Home
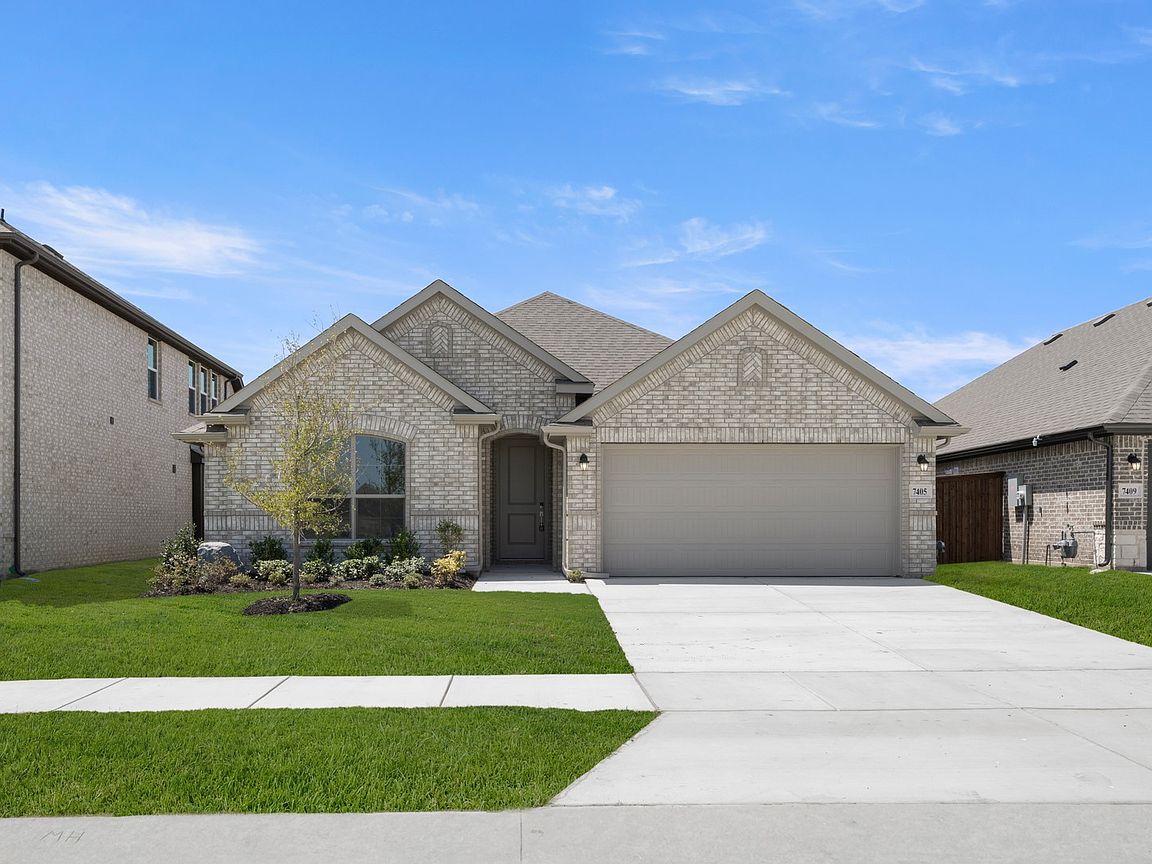
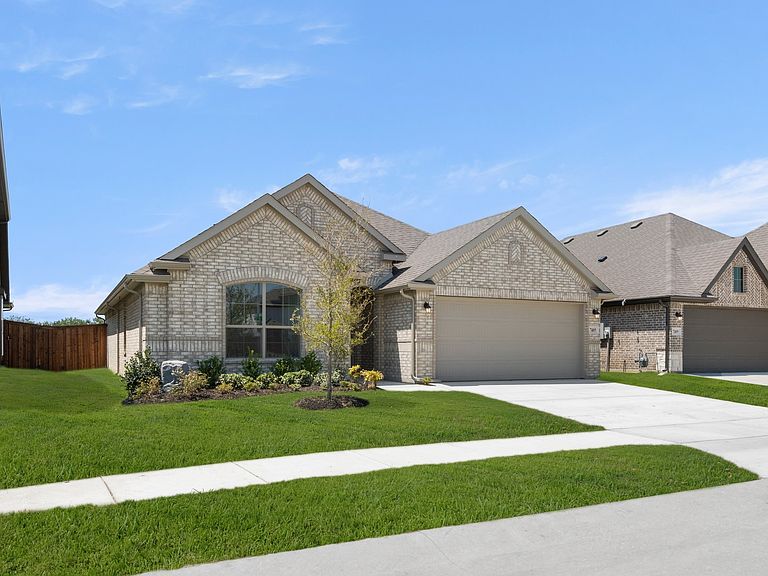
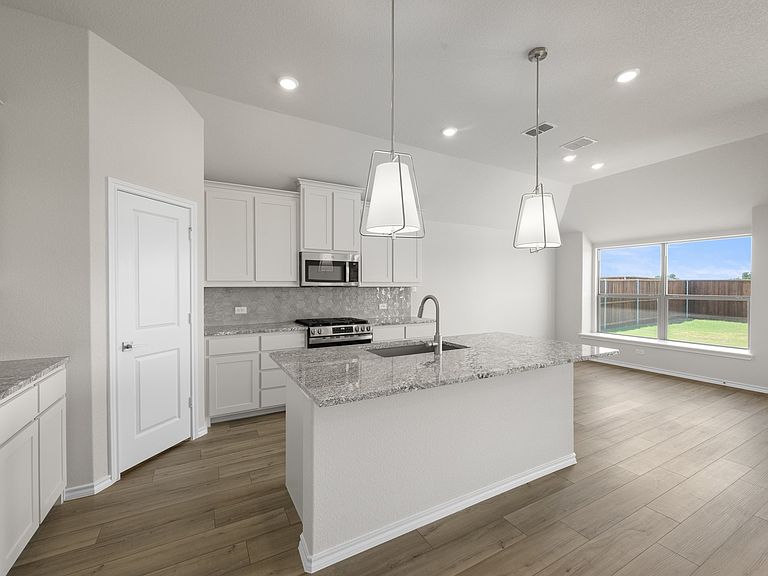
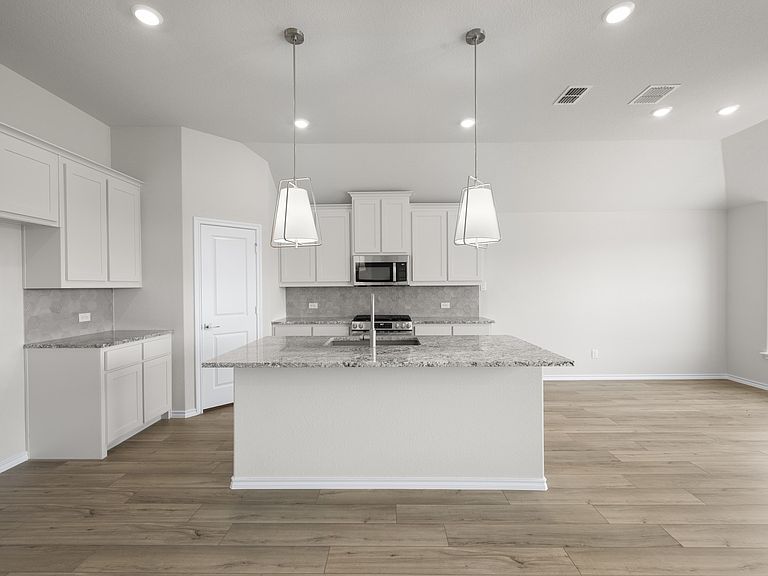
MLS# 21324098 - Built by Risewell Homes - Ready Now! ~ This thoughtfully planned single - story home offers a comfortable and efficient layout ideal for everyday living. The open family room, centered around a cozy fireplace, connects seamlessly to the kitchen and breakfast nook, creating a bright and welcoming space perfect for gathering with family and friends. The kitchen features ample counter space, a functional layout, and convenient access to the pantry and utility room. The private owner’s suite is tucked away for privacy and includes a walk - in closet and a well - appointed en - suite bath with dual vanities, a soaking tub, and a separate shower. Two additional bedrooms are grouped along the opposite side of the home with access to a full bath, making the layout ideal for family members or guests. A welcoming foyer, covered front porch, and a two - car garage complete this well - balanced home, perfectly suited for comfortable living.
Getting Around
 Car-Dependent
 Very Limited Transit
 Somewhat Bikeable
Schools
Construction
Condition
- Property condition: New Construction
- Year built: 2026
Materials
- Foundation: Slab
- Roof: Shingle
- Construction materials: Brick,Stone Veneer
Type & Style
- Home type: SingleFamily
- Architectural style: Traditional,Detached
- Property subType: Single Family Residence
Interior
Appliances
- Appliances included: Dishwasher,Disposal,Gas Range,Microwave
- Laundry features: Laundry in Utility Room
Bedroom
- Level: First
- Dimensions: 11 x 11
Bedroom
- Level: First
- Dimensions: 11 x 11
Bedrooms & Bathrooms
- Bedrooms: 3
- Bathrooms: 2
- Full bathrooms: 2
Breakfast Room Nook
- Level: First
- Dimensions: 10 x 12
Features
- Double Vanity,Eat-in Kitchen,High Speed Internet,Kitchen Island,Open Floorplan,Pantry,Cable TV,Walk-In Closet(s)
- Flooring: Carpet,Ceramic Tile
- Number of fireplaces: 1
- Fireplace features: Living Room
- Fireplace: Yes
Heating & Cooling
- Heating features: Central
- Cooling features: Central Air
Interior Area
- Total interior livable area: 1,683 sqft
Kitchen
- Level: First
- Dimensions: 11 x 12
Living Room
- Level: First
- Dimensions: 20 x 14
Master Bedroom
- Level: First
- Dimensions: 14 x 15
Utility Room
- Level: First
- Dimensions: 6 x 7
Property
Details
- Parcel number: R1051327
Features
- Levels: One
- Stories: 1
- Pool features: None,Community
- Patio & porch: Covered
- Exterior features: Private Yard
- Fencing: Back Yard,Wood
Lot
- Lot size: 6,490 sqft
- Lot size dimensions: 50 x 120
Parking
- Total spaces: 2
- Parking features: Door-Multi,Driveway,Garage Faces Front
- Has garage: Yes
- Attached garage spaces: 2
- Covered spaces: 2