


557 Thomaston Rd, Lincoln, AL, 35096
About This Home
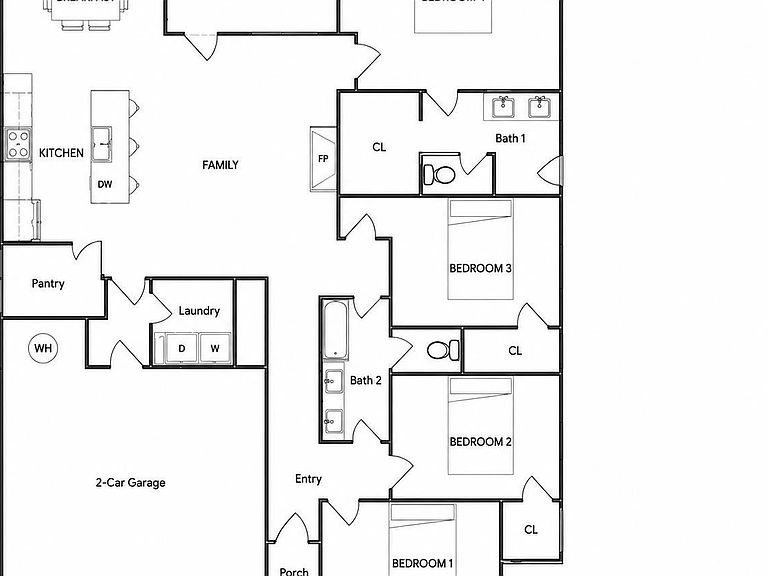
This home is not yet built. Welcome home to this beautiful new construction in Lincoln! Offering 4 bedrooms, 2 full bathrooms, and approximately 1,635 square feet heat and cooled, this thoughtfully designed home features an open-concept floor plan perfect for everyday living and entertaining. The spacious kitchen boasts a large island, pantry, and overlooks the family room, creating the ideal gathering space. The private primary suite offers a relaxing retreat with an en-suite bath and walk-in closet. Three additional bedrooms provide plenty of room for family, guests, or a home office. Enjoy the convenience of a dedicated laundry room, covered back patio, and attached 2-car garage. Located just minutes from I-20, Honda Manufacturing, shopping, dining, and schools, this home combines quality craftsmanship with modern comfort. Don't miss your opportunity to own a brand-new home in one of Lincoln's growing communities! Underground Utilities.
Getting Around
 Car-Dependent
 Very Limited Transit
 Somewhat Bikeable
Schools
Construction
Condition
- Year built: 2026
Materials
- Foundation: Slab
- Construction materials: HardiPlank Type
Type & Style
- Home type: SingleFamily
- Property subType: Single Family Residence
Interior
Appliances
- Appliances included: Dishwasher,Microwave,Stove-Electric,Electric Water Heater
- Laundry features: Electric Dryer Hookup,Washer Hookup,Main Level,Laundry Room,Laundry (ROOM),Yes
Basement
- Area: 0
Bathroom1
- Level: First
Bedroom1
- Level: First
Bedroom2
- Level: First
Bedroom3
- Level: First
Bedrooms & Bathrooms
- Bedrooms: 4
- Bathrooms: 2
- Full bathrooms: 2
Dining Room
- Level: First
Features
- Recessed Lighting,Smooth Ceilings,Separate Shower,Double Vanity,Tub/Shower Combo,Walk-In Closet(s)
- Flooring: Carpet,Tile,Vinyl
- Attic: Pull Down Stairs,Yes
- Finished area below ground: 0
- Finished area above ground: 2,011
Heating & Cooling
- Heating features: Central
- Cooling features: Central Air
Interior Area
- Total interior livable area: 2,011 sqft
Kitchen
- Features: Stone Counters,Kitchen Island,Pantry
- Level: First
Living Room
- Level: First
Master Bathroom
- Level: First
Master Bedroom
- Level: First
Property
Details
- Parcel number: 0803050000028039
- Special condition: N/A
Features
- Levels: One
- Stories: 1
- Pool features: None
- Patio & porch: Covered,Patio
- Exterior features: Lighting
- Has view: Yes
- View description: None
- Waterfront features: No
Lot
- Lot size: 0.62 Acres
Parking
- Total spaces: 2
- Parking features: Parking (MLVL),Off Street,Garage Faces Front
- Has garage: Yes
- Attached garage spaces: 2
- Covered spaces: 2