

1105 W G St #1107, Oakdale, CA, 95361
About This Home
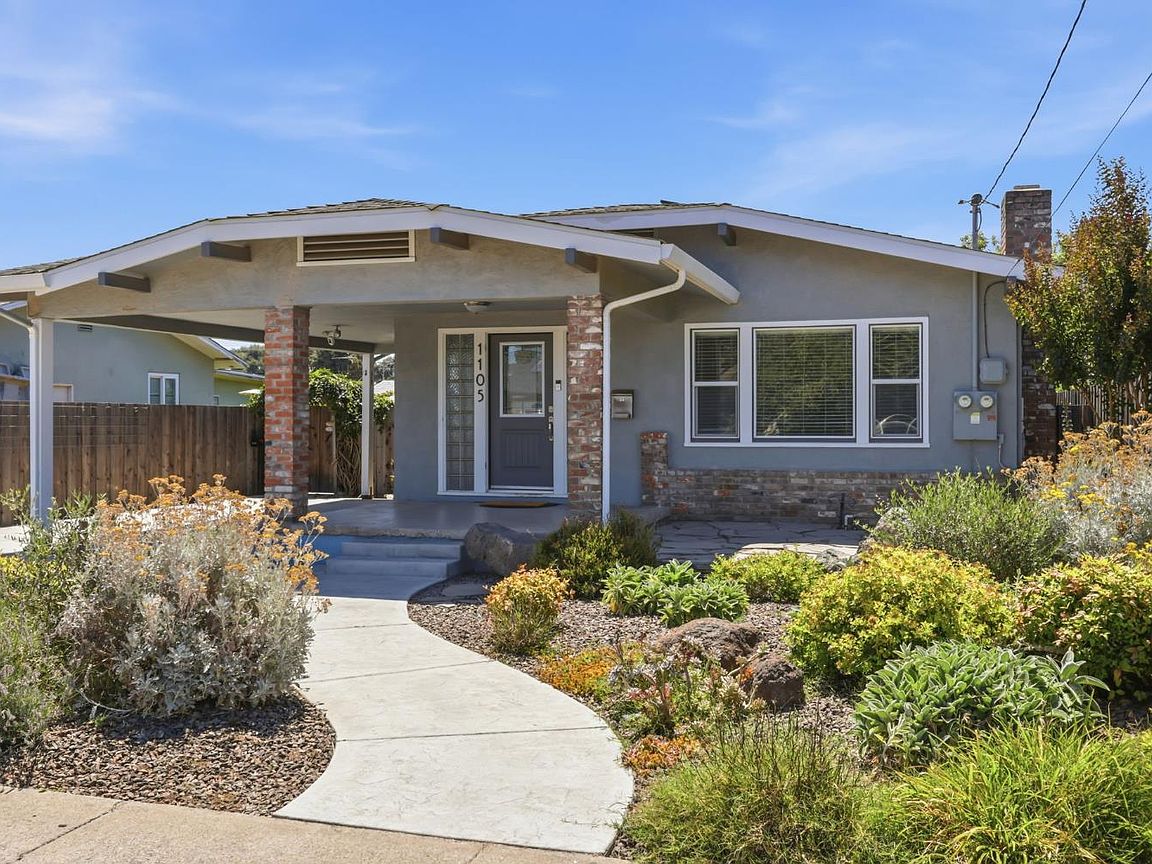
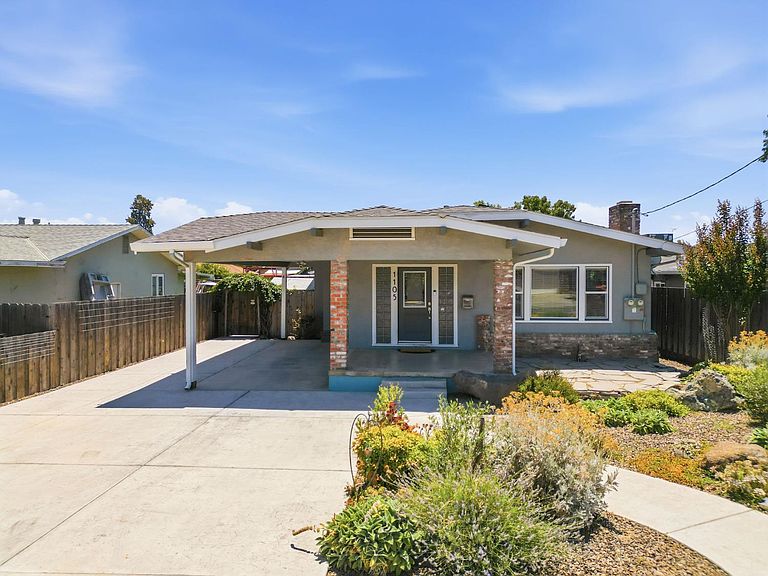
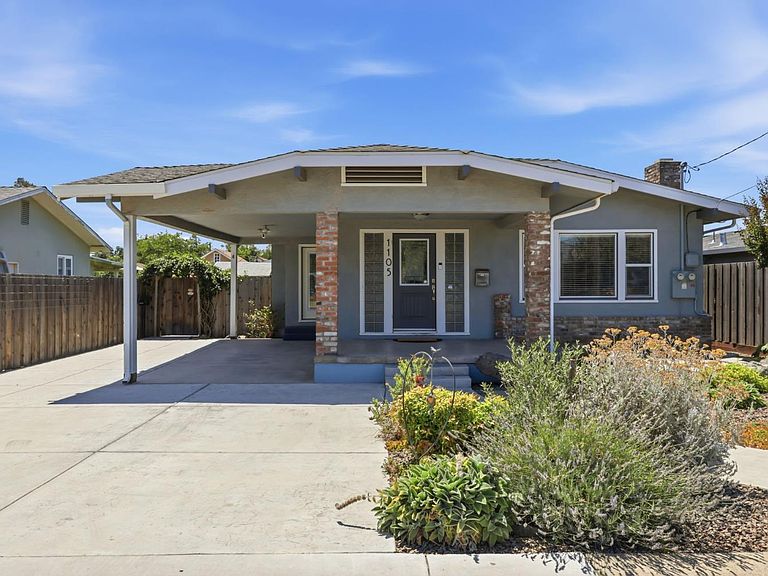
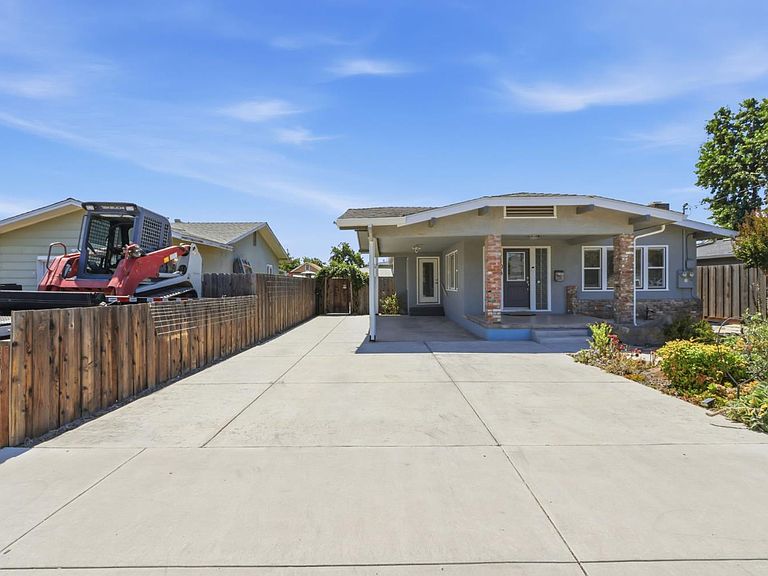
TWO HOMES ON ONE LOT-IDEAL FOR MULTI-GENERATIONAL LIVING AND INCOME POTENTIAL. Discover the perfect blend of comfort, flexibility, and energy efficiency with this unique property featuring two separate homes on one lot, each with its own utility services. Whether you're looking for multi-general living, a private guest residence, or an opportunity to generate rental income, this property offers exceptional versatility. The main home 1570 Sq.ft. offers 2 bedrooms, 2 bathrooms, beautiful hardwood flooring, & a spacious open-concept layout connecting the living room, dining/family area, and kitchen. The kitchen features a 5-burner gas range/oven, refrigerator & pantry.A convenient laundry area with additional flex space provides room for home office, craft area or potential sleeping space. The rear home features 696 Sq. Ft. 1 bedroom, 1 bathroom, a cozy living room, kitchen & its own laundry area, perfect for extended family, guests or rental income. Both homes include washers & dryers, with kitchen appliances, providing true move-in convenience. ENERGY EFFICIENCY is a major highlight. Recent Improvements include newer water heaters, newer roofs, newer A/C units, & an oversized owned solar energy system engineering to produce up to 125% of the property's annual energy usage. Located on a street with a mix of established homes and rental properties, this versatile property is ideal for owner-occupants looking to offset their mortgage with rental income, or multigenerational living. Live in one home & rent the other. This is a rare opportunity to own a versatile energy-efficient property offering flexibility and potential, that's hard to find. Schedule your private showing today.
Getting Around
 Very Walkable
 Very Limited Transit
 Very Bikeable
Schools
Construction
Condition
- Year built: 1930
Materials
- Foundation: Raised,Other
- Roof: Composition
- Construction materials: Brick,Stucco,Frame,Wood
Type & Style
- Home type: SingleFamily
- Architectural style: A-Frame,Bungalow
- Property subType: Multi Family,Single Family Residence
Interior
Appliances
- Appliances included: Free-Standing Gas Range,Free-Standing Refrigerator,Dishwasher,Disposal,Microwave,Plumbed For Ice Maker,Dryer,Washer
- Laundry features: Cabinets,Inside Room
Bedrooms & Bathrooms
- Bedrooms: 2
- Bathrooms: 2
- Full bathrooms: 2
Dining Room
- Features: Formal Area,Other
Features
- Flooring: Laminate,Tile,Wood,Other
- Number of fireplaces: 1
- Fireplace features: Living Room,Wood Burning
- Fireplace: Yes
Heating & Cooling
- Heating features: Central,Fireplace(s)
- Cooling features: Ceiling Fan(s),Central Air
Interior Area
- Total structure area: 0
- Total interior livable area: 1,570 sqft
Kitchen
- Features: Pantry Closet,Stone Counters
Property
Details
- Parcel number: 130027026000
- Zoning: SFR
- Special condition: Offer As Is
Features
- Fencing: Back Yard,Wood,Fenced,Front Yard
Lot
- Lot size: 6,499 sqft
- Features: Sprinklers In Front,Curb(s)/Gutter(s),Street Lights,Landscape Front,Low Maintenance
Parking
- Total spaces: 3
- Parking features: No Garage,Uncovered Parking Spaces 2+,Driveway
- Has uncovered spaces: Yes
- Uncovered spaces: 3