


213 1/2 Washington Ave N, Minneapolis, MN, 55401
About This Home
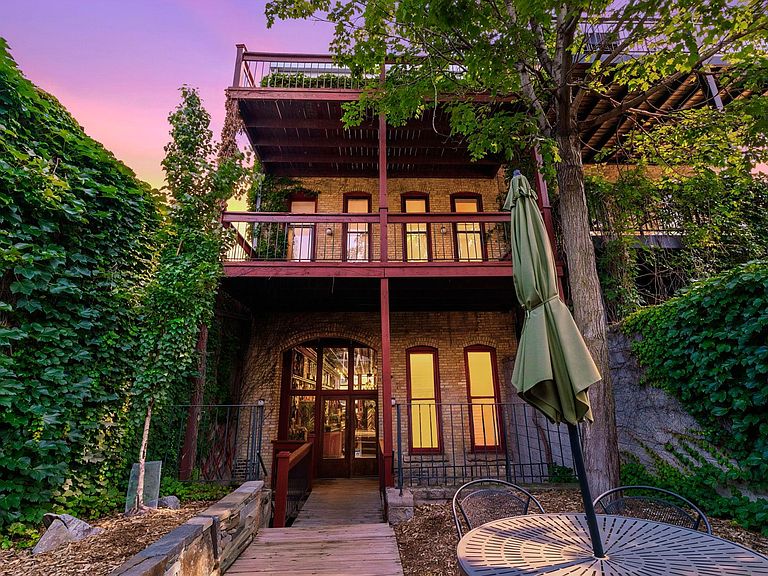
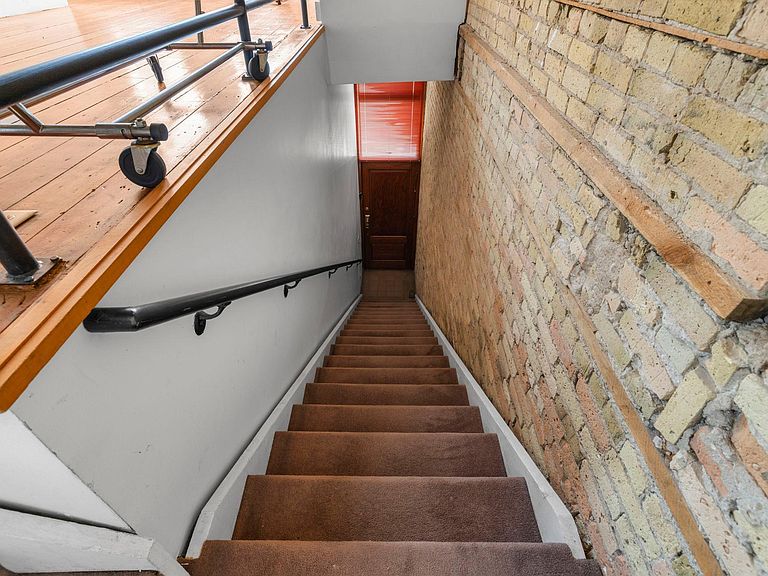
Stunning, one-of-a-kind loft building with prime main-floor commercial frontage—and a 20-year renter-plus a dramatic two-story loft above. Originally configured as a professional photo studio, the space features two darkrooms and a flexible floor plan ideal for creative, live-work, or mixed-use configurations. Property highlights Inviting street-level retail/atelier space with generous display windows and direct access from the sidewalk. Spacious two-level loft with open-plan living areas and abundant natural light. Multiple studio spaces: a large, flexible studio on the third level centered around a substantial island kitchen; a second studio/living area on the second level; and additional workspace adjacent to a darkroom—ideal for artists, designers, photographers, or entrepreneurs. Two full baths, one half-bath, and a small private bedroom tucked on the fourth level for discreet sleeping quarters or a quiet office. Ample built-in storage plus two dedicated darkrooms that offer unique utility or can be repurposed for specialty uses. Warm industrial character throughout: exposed brick, original beams, and rich woodwork create an authentic loft ambiance that balances historic detail with modern potential. Superb downtown views and immediate walkability to J.D. Hoyt’s, Twins games, restaurants, and cultural venues. This property is a true blank canvas—move-in ready for creatives who value distinctive architecture and adaptable space, or an investor seeking a standout commercial/residential opportunity in a vibrant urban core. Don’t miss this rare offering. Contact today for a private showing and full details.
Getting Around
 Walker's Paradise
 Excellent Transit
 Biker's Paradise
Schools
Construction
Condition
- Year built: 1877
Materials
- Roof: Age 8 Years or Less
- Construction materials: Brick,Concrete
Type & Style
- Home type: Condo
- Property subType: (CC) Low Rise (3- Levels)
Interior
Appliances
- Appliances included: Cooktop,Disposal,Gas Water Heater,Range
- Laundry features: In Unit
Basement
- Has basement: Yes
- Basement: Full,Owner Access
Bathroom
- Level: Second
- Area: 49.56
- Dimensions: 5.9x8.4
Bedroom
- Level: Upper
- Area: 226.2
- Dimensions: 14.5x15.6
Bedrooms & Bathrooms
- Bedrooms: 1
- Bathrooms: 3
- Full bathrooms: 2
- 1/2 bathrooms: 1
Deck
- Level: Third
- Area: 185.64
- Dimensions: 20.4x9.10
Deck
- Level: Second
- Area: 242.4
- Dimensions: 24x10.1
Dining Room
- Level: Third
- Area: 326.9721
- Dimensions: 19.11x17.11
Features
- Finished area below ground: 0
- Finished area above ground: 5,280
Flex Room
- Level: Second
Heating & Cooling
- Heating features: Forced Air
- Cooling features: Central Air
Interior Area
- Total structure area: 7,040
- Total interior livable area: 5,280 sqft
Kitchen
- Level: Third
- Area: 406
- Dimensions: 20x20.3
Living Room
- Level: Second
- Area: 836
- Dimensions: 20x41.8
Office
- Level: Second
- Area: 68
- Dimensions: 8.5x8.0
Other
- Level: Second
- Area: 81.81
- Dimensions: 8.1x10.10
Other
- Level: First
- Area: 1600
- Dimensions: 20x80
Other
- Level: Third
- Area: 722.358
- Dimensions: 19.11x37.8
Sitting Room
- Level: Second
- Area: 221.676
- Dimensions: 11.6x19.11
Property
Accessibility
- Accessibility features: None
Details
- Parcel number: 2202924410074
- Attached to another structure: Yes
- Zoning description: Other
- Foundation area: 1760
Features
- Levels: More Than 2 Stories
- Patio & porch: Deck,Patio
- Fencing: Other,Partial
Lot
- Lot size: 3,484 sqft
- Features: Near Public Transit,Tree Coverage - Medium
- Lot size dimensions: 22 x 162
Parking
- Total spaces: 2
- Parking features: Detached Garage,Asphalt,Garage Door Opener,No Int Access to Dwelling,Garage
- Has garage: Yes
- Attached garage spaces: 2
- Covered spaces: 2
- Has uncovered spaces: Yes
Climate Risk is Financial Risk
Every home has a financial story beyond the listing price. Below, you’ll see the climate risks that could affect this property — and in Bills & Affordability, how those risks may influence repairs, insurance, utilities, and long-term value.
Biggest Threats for This Home
- Cold Wave

- Hail

- Tornado

- Heat Wave

- Inland Flooding

- Strong Wind

- Winter Weather

How This Home’s Risks Compare
FEMA Declared Disasters in Hennepin County and Minnesota
Understanding the Costs
Financial advisors generally recommend spending no more than 30% of your gross household income on housing costs. In practice, many households stretch to 35% or beyond — especially in high-cost markets.
Estimated Costs Today
| Monthly | Annual | |
|---|---|---|
| Mortgage | $8,065 | $96,780 |
| Home Insurance * | $334 | $4,008 |
| Property Taxes | $1,462 | $17,544 |
| Electricity | $445 | $5,343 |
| Total | $10,306 | $123,672 |
Income You'd Need if You Spent...
Minnesota FAIR Plan Programs

How Costs Could Change Over Time
Climate risk is quickly impacting all of the major home ownership costs. Adjust the growth rates and percentage of income spent on housing below to see how your housing costs could change over the next 10 years — and what income you'd need to keep up.
Comparing Against the Market
Price Per Sq Ft
vs Other Active Listings
Avg $/sqft
vs Homes Sold Last Month
Median $/sqft
Current Market Trends
Median Price Per Square Foot
The median price per square foot of homes sold in this area each month. Compare this to this listing's price per square foot to gauge whether the home is priced in line with recent sales.
Historicals for This Listing
Zestimate History ($/sqft)
Price History
| Date | Event | Price |
|---|---|---|
| 2026-07-10 | Listed for sale | $1,595,000 |
 View on Zillow