


745 River Walk Dr, Birmingham, AL, 35216
About This Home
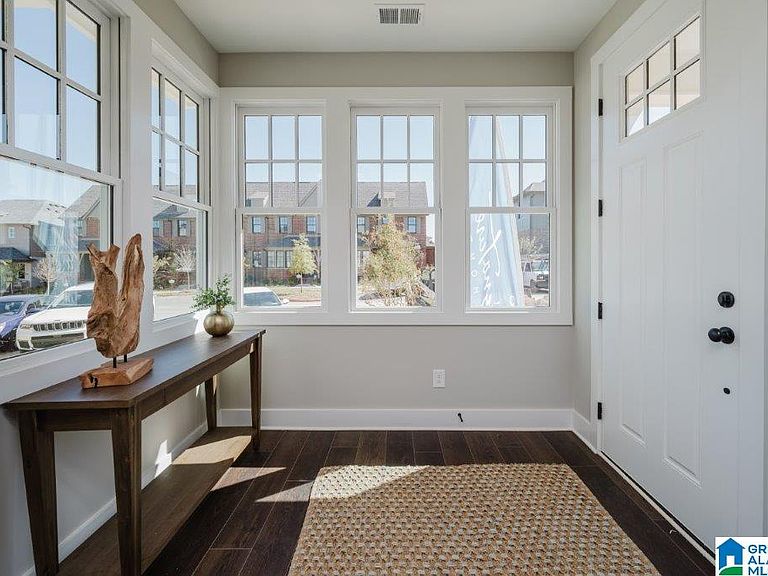
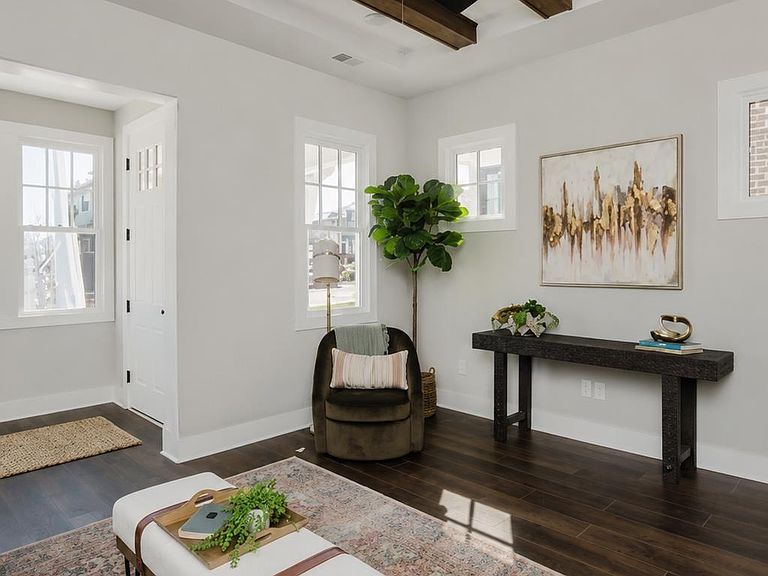
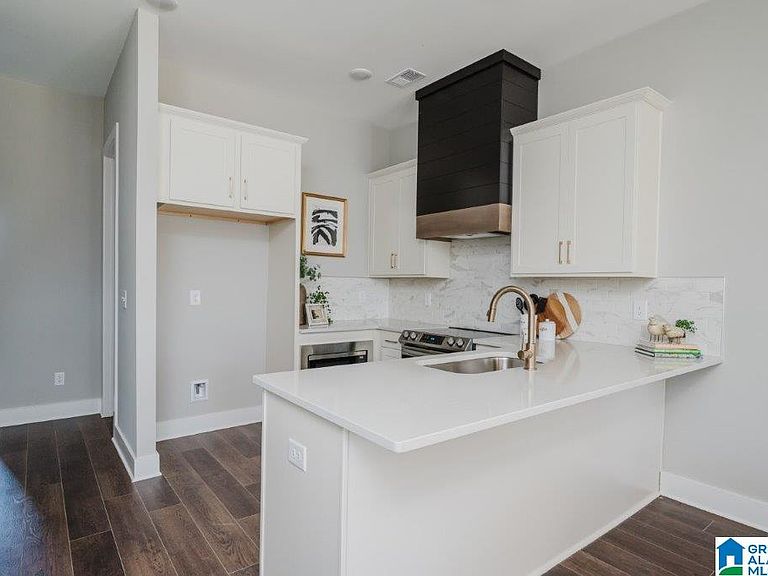
Low-maintenance living in the heart of Riverchase at Riverwalk! Our thoughtfully designed 3-bedroom attached cottage offers the perfect blend of style, comfort, & convenience. The open-concept main level features a bedroom and bath - high-end finishes, spacious living areas, & a modern kitchen that flows seamlessly into the dining & living spaces—ideal for everyday living & entertaining. Upstairs, the private primary suite provides a peaceful retreat, while the additional bedroom offers flexibility for guests, a home office, or hobbies. Located just minutes from I-65, Highway 31, shopping, dining & healthcare, Riverwalk offers unmatched convenience in one of Hoover’s most desirable locations. Future community amenities will include a clubhouse, fitness center, and pool, creating the perfect balance of connection, recreation, & relaxation. Whether you’re looking to simplify, invest in your future, or enjoy a more convenient lifestyle - Riverwalk is designed for how you live today.
Getting Around
 Car-Dependent
 No Nearby Transit
 Somewhat Bikeable
Schools
Construction
Condition
- Year built: 2026
Materials
- Foundation: Slab
- Construction materials: Brick,HardiPlank Type
Type & Style
- Home type: Townhouse
- Property subType: Townhouse
Interior
Appliances
- Appliances included: Electric Cooktop,Dishwasher,Disposal,Microwave,Electric Oven,Self Cleaning Oven,Stainless Steel Appliance(s),Stove-Electric,Electric Water Heater
- Laundry features: Electric Dryer Hookup,Washer Hookup,Upper Level,Laundry Closet,Laundry (ROOM),Yes
Basement
- Area: 0
Bathroom1
- Level: Second
Bedroom1
- Level: First
Bedroom2
- Level: Second
Bedrooms & Bathrooms
- Bedrooms: 3
- Bathrooms: 3
- Full bathrooms: 3
Dining Room
- Level: First
Features
- Recessed Lighting,High Ceilings,Smooth Ceilings,Linen Closet,Tub/Shower Combo,Walk-In Closet(s)
- Flooring: Carpet,Laminate,Tile
- Attic: Pull Down Stairs,Yes
- Finished area below ground: 0
- Finished area above ground: 1,488
Heating & Cooling
- Heating features: Electric,Heat Pump
- Cooling features: Electric,Heat Pump,Ceiling Fan(s)
Interior Area
- Total interior livable area: 1,488 sqft
Kitchen
- Features: Stone Counters,Eat-in Kitchen,Kitchen Island,Pantry
- Level: First
Living Room
- Level: First
Master Bathroom
- Level: Second
Master Bedroom
- Level: Second
Property
Details
- Parcel number: 000000000
- Special condition: N/A
Features
- Levels: 2+ story
- Pool features: In Ground,Fenced,Community
- Patio & porch: Open (PATIO),Patio,Porch
- Exterior features: Sprinkler System
- Has view: Yes
- View description: None
- Waterfront features: No
Lot
- Features: Subdivision
Parking
- Parking features: Parking (MLVL),Off Street,On Street,Unassigned
- Has uncovered spaces: Yes