


10746 N Private Rd E #375, Brazil, IN, 47834
About This Home
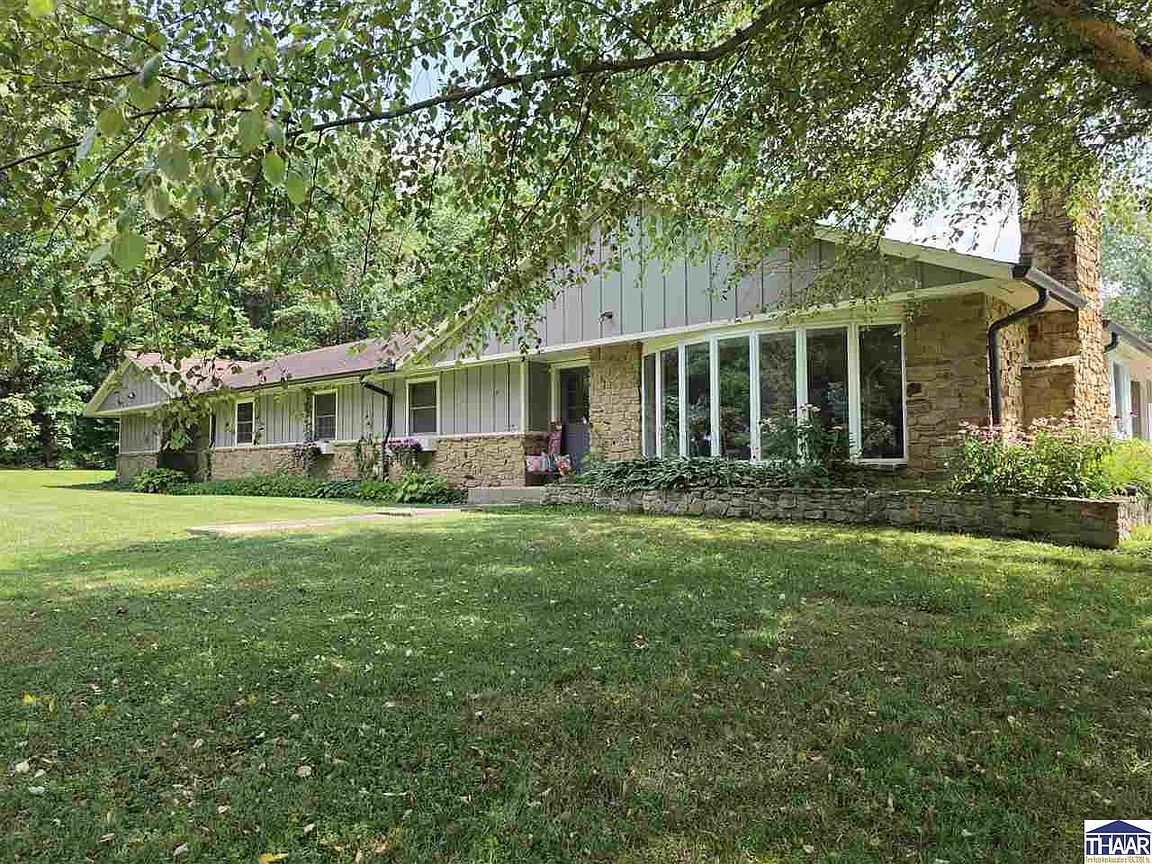
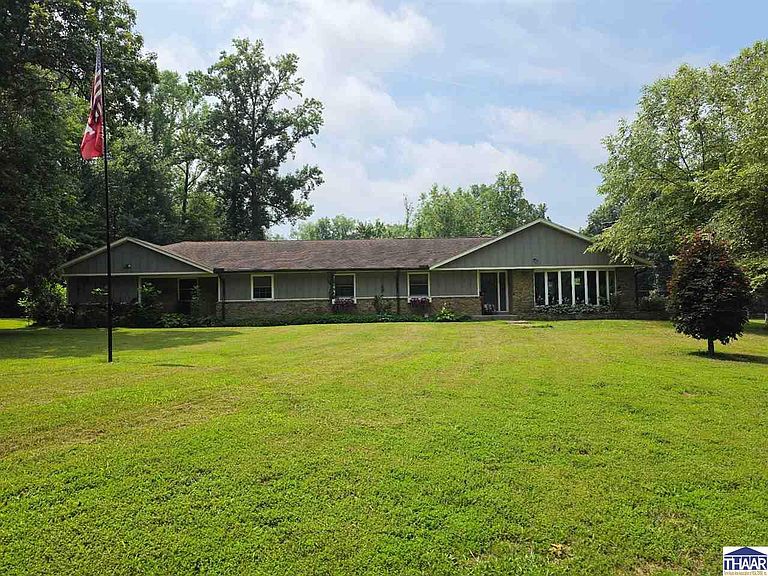
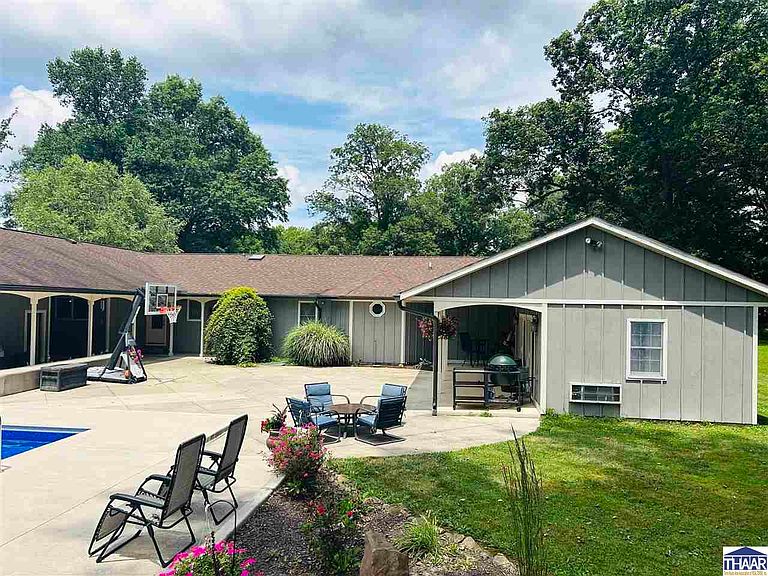
Welcome to your dream property! Nestled on 4 beautifully landscaped acres, this exceptional 4,000-square-foot ranch home offers the perfect combination of luxury, comfort, and functionality. With 5 spacious bedrooms, 4 full bathrooms, and countless premium amenities, this one-of-a-kind property is designed for both everyday living and unforgettable entertaining. The heart of the home features a beautifully remodeled kitchen with modern finishes, complemented by updated flooring throughout the home. The spacious floor plan provides generous living areas filled with natural light and plenty of room for family and guests. The spectacular owner's suite addition is truly a private retreat, featuring a luxurious ensuite bathroom, an oversized walk-in closet, and a dedicated private office. Step directly from the master bedroom to the outdoors through its private access, creating the perfect space to enjoy peaceful mornings or relaxing evenings. Step outside to your own backyard resort, complete with: Sparkling inground swimming pool with a brand-new liner Relaxing hot tub Finished pool house featuring a bar and half bathroom Expansive concrete patio ideal for entertaining Two shaded breezeways perfect for outdoor gatherings Mature trees and professionally maintained landscaping that provide beauty and privacy This incredible property also offers unmatched versatility with multiple outbuildings, including: Large storage pole barn for equipment, vehicles, or recreational toys Finished heated and air-conditioned pole barn with custom-built wooden stalls, ideal for horses, livestock, hobbies, or a premium workshop Separate office building, perfect for a home-based business, studio, or private workspace Fenced woven-wire area suitable for animals, gardening, or recreation Whether you're looking for a peaceful country retreat, an equestrian property, or the ultimate place to entertain family and friends, this remarkable estate truly has it all.
Getting Around
 Car-Dependent
 Very Limited Transit
 Somewhat Bikeable
Schools
Construction
Condition
- Year built: 1987
Materials
- Roof: Shingle
- Construction materials: Frame,Wood Siding,Cedar,Stone
Type & Style
- Home type: SingleFamily
- Property subType: Single Family Residence
Interior
Appliances
- Appliances included: Dishwasher,Disposal,Refrigerator,Elec. Range/Oven,Microwave,Washer,Dryer,Water Filter,Water Softener Owned
- Laundry features: First Level,Laundry Size(7x13)
Basement
- Has basement: Yes
- Basement: Full,Partially Finished
Bathroom1
- Level: First
Bathroom2
- Level: First
Bathroom3
- Level: First
Bedroom2
- Level: First
- Area: 130
Bedroom3
- Level: First
- Area: 132
Bedroom4
- Level: First
- Area: 117
Bedrooms & Bathrooms
- Bedrooms: 5
- Bathrooms: 5
- Full bathrooms: 4
- 1/2 bathrooms: 1
Dining Room
- Level: First
- Area: 204
Features
- Ceiling Fan(s),Walk-In Closet(s),Granite Counters
- Window features: Double Pane Windows,Skylight(s),Bay Window(s)
- Flooring: Hardwood,Vinyl,Carpet
- Number of fireplaces: 2
- Fireplace features: Two
- Fireplace: Yes
Heating & Cooling
- Heating features: Electric
- Cooling features: Central Air
Interior Area
- Total structure area: 4,038
- Total interior livable area: 4,038 sqft
Kitchen
- Level: First
- Area: 182
Living Room
- Level: First
- Area: 266
Master Bedroom
- Level: First
- Area: 336
Office
- Level: First
- Area: 100
Property
Details
- Parcel number: 0100106700
- Zoning: res
Features
- Stories: 1
- Pool features: In Ground
- Patio & porch: Porch,Covered,Patio,Covered Patio
- Exterior features: Kennel,Hot Tub,Gutters/Storm Drain
- Has spa: Yes
- Waterfront features: Pond
Lot
- Lot size: 4 Acres
Parking
- Total spaces: 2
- Parking features: Driveway,Shared Driveway,Rock Drive,Detached,Garage Door Opener
- Has garage: Yes
- Attached garage spaces: 2
- Covered spaces: 2
- Has uncovered spaces: Yes