


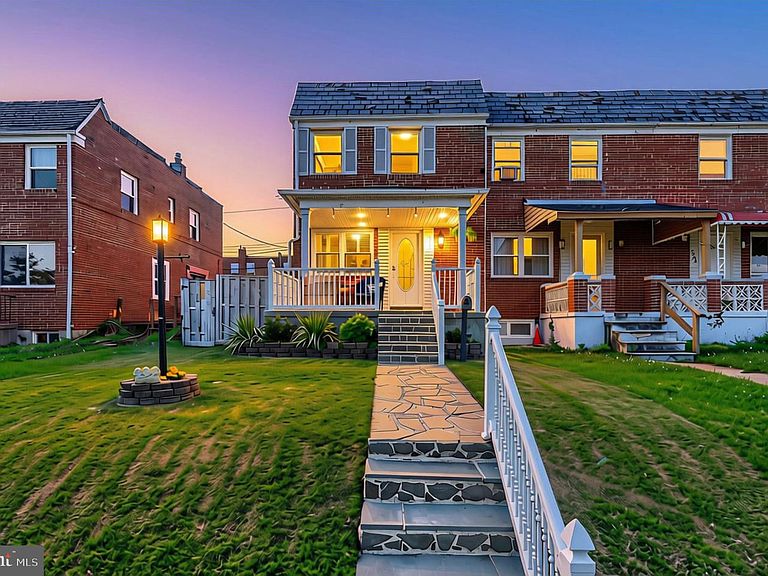


7747 E Baltimore St, Baltimore, MD, 21224
About This Home
*** MOVE RIGHT IN to this BEAUTIFUL & SPACIOUS 1530+ sq ft TOWNHOME RENOVATED in 2024 with 4 BEDROOMS and 1.5 BATHS, including CUSTOM FEATURES THROUGHOUT: COVERED STONE FRONT PORCH with sunset views, REAR TREX DECK REINFORCED for HOT TUB with REMOTE-CONTROLLED RETRACTABLE BEACH-STYLE AWNING (New SunSetter Awning with Lifetime Warranty, lights, privacy panels, & winter cover!), LUSH FRONT YARD, GENEROUS REAR YARD complete with ENTERTAINING AREAS, FIREPIT, MATCHING STONE PATIO & WALKWAYS, SHED, and PRIVACY FENCE! LOCATED in BALTIMORE COUNTY yet CONVENIENT to HOPKINS BAYVIEW! _____Enter the Main Level from the timeless stone-covered front porch (with a perfect view for watching sunsets!) into a spacious living room complete with a custom Wood Accent Wall, custom Coastal Shutters, Crown Moldings with Cornice, & original Hardwood flooring flowing into the bright Dining Room, which itself is beautifully offset with Crown, Wainscotting, Chair Rail, and matching Coastal Shutters. The Kitchen features beautiful granite, stainless steel appliances (refrigerator replaced in 2025, HWH replaced 2021; all appliances serviced and maintained through BGE Home Warranty), recessed lighting, double-sink, custom cabinetry, custom beach-themed hardware and a Wood Accent Wall (matching the living room accent wall) with installed rods for storing lids and hanging those large pots and pans! The kitchen door (with Blinds-in-Glass) leads to a great entertaining area with the large TREX deck reinforced to support a portable Hot Tub, and the convenience of a Remote-Controlled Retractable Awning (which, upon sensing high winds, will automatically retract). The large rear yard includes stone pathways, stone patio, and Firepit -- perfect for entertaining -- in addition to an outdoor storage shed and full privacy fence. _____Head upstairs to the Upper Level which features 3 Bedrooms with Custom Woodwork, Blinds, & Lighting, including the Owners Bedroom with Crown, Chair Rail, and Wall Sconces. The hallway includes a generous Linen Closet, and the Full Bath sports a Wood Accent Wall (matching those in the Kitchen & Living Room), along with a wonderful Heat Lamp with Timer for those winter days! _____Step downstairs to a fully finished 4th Bedroom, complete with Crown, Recessed Lighting, 2 closets and an attached Half Bath with its own Linen Closet. Further back the Laundry/Utility Room offers a Pedestal Washer & Dryer, Utility Sink, and plenty of room to install a Workbench and Ironing/Folding area. Parking is on-street yet accessible, as there are no homes on the opposite side sharing the street. _____LOCAL FEATURES: only a 2-minute walk to Colgate Park & Recreation Area (with playground, swings, athletic courts and fields) … easy access to 95 & 895 … only 8 MIN DRIVE TO HOPKINS BAYVIEW … less than 5 minutes to local grocery & New Colgate Elementary School (built in 2021)… about 11 minutes to Canton Crossing with shopping, Marinas, & Artisan restaurants … about 11 minutes to numerous local parks (Stansbury Park, Pond, Fishing Pier, & Walking Trails; Merritt Point Park; Chesterwood Park; Patterson Park with Playgrounds, Ice and Skating Rink, Lake & walking trail). This home is ideal for those who want to enjoy all the nearby attractions and yet come home, sit on your front porch, and relax with a beautiful sunset to end the day. *** Don’t Miss This !! ***
Getting Around
 Somewhat Walkable
 Some Transit
 Somewhat Bikeable
Schools
Construction
Condition
- Year built: 1952
Materials
- Foundation: Block
- Construction materials: Brick
Notable Dates
- Major remodel year: 2024
Type & Style
- Home type: Townhouse
- Architectural style: Traditional
- Property subType: Townhouse
Interior
Appliances
- Appliances included: Microwave,Dishwasher,Dryer,Energy Efficient Appliances,Exhaust Fan,Refrigerator,Ice Maker,Oven/Range - Electric,Stainless Steel Appliance(s),Washer,Water Heater,Gas Water Heater
- Laundry features: In Basement
Basement
- Has basement: Yes
- Basement: Connecting Stairway,Partial,Full,Heated,Improved,Interior Entry,Exterior Entry,Partially Finished,Rear Entrance,Sump Pump,Space For Rooms,Windows
Bedroom1
- Features: Ceiling Fan(s),Chair Rail,Crown Molding,Flooring - HardWood,Lighting - Wall sconces
- Level: Upper
- Area: 132
- Dimensions: 12 X 11
Bedroom2
- Features: Ceiling Fan(s),Crown Molding,Flooring - HardWood
- Level: Upper
- Area: 112
- Dimensions: 8 X 14
Bedroom3
- Features: Chair Rail,Flooring - HardWood
- Level: Upper
- Area: 70
- Dimensions: 7 X 10
Bedroom4
- Features: Flooring - Luxury Vinyl Plank,Crown Molding,Recessed Lighting,Attached Bathroom
- Level: Lower
- Area: 165
- Dimensions: 11 X 15
Bedrooms & Bathrooms
- Bedrooms: 4
- Bathrooms: 2
- Full bathrooms: 1
- 1/2 bathrooms: 1
Dining Room
- Features: Crown Molding,Chair Rail,Flooring - HardWood
- Level: Main
- Area: 126
- Dimensions: 9 X 14
Features
- Attic,Bathroom - Tub Shower,Ceiling Fan(s),Chair Railings,Crown Molding,Dining Area,Open Floorplan,Recessed Lighting,Wainscotting
- Door features: Storm Door(s)
- Window features: Screens,Storm Window(s)
- Flooring: Wood
- Finished area below ground: 275
- Finished area above ground: 1,024
Half Bath
- Features: Flooring - Luxury Vinyl Plank,Lighting - Wall sconces
- Level: Lower
- Area: 25
- Dimensions: 5 X 5
Heating & Cooling
- Heating features: Forced Air,Natural Gas
- Cooling features: Ceiling Fan(s),Central Air,Electric
Interior Area
- Total structure area: 1,536
- Total interior livable area: 1,299 sqft
Kitchen
- Features: Flooring - Ceramic Tile,Crown Molding,Recessed Lighting
- Level: Main
- Area: 84
- Dimensions: 6 X 14
Living Room
- Features: Ceiling Fan(s),Flooring - HardWood,Crown Molding
- Level: Main
- Area: 192
- Dimensions: 12 X 16
Other
- Features: Flooring - Ceramic Tile
- Level: Upper
- Area: 30
- Dimensions: 5 X 6
Property
Accessibility
- Accessibility features: None
Details
- Parcel number: 04151519710800
- Zoning: DR 10.5
- Special condition: Standard
Features
- Levels: Three
- Stories: 3
- Pool features: None
- Patio & porch: Deck,Patio,Porch
- Exterior features: Awning(s),Lighting,Sidewalks
- Has spa: Yes
- Spa features: Hot Tub
- Fencing: Board,Panel,Privacy,Back Yard
Lot
- Lot size: 2,626 sqft
- Features: Corner Lot,Front Yard,Rear Yard,SideYard(s),Corner Lot/Unit
Parking
- Parking features: On Street
- Has uncovered spaces: Yes