


1006 Awawamalu St Unit G, Honolulu, HI, 96825
About This Home
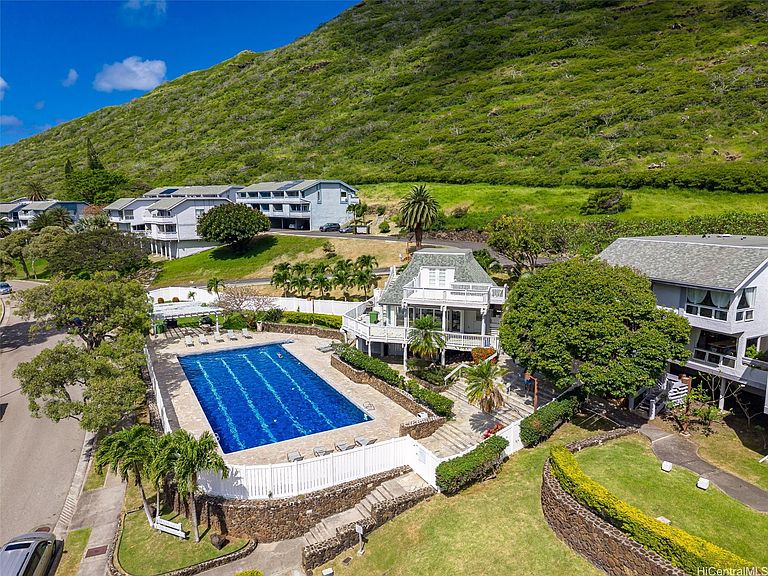
UNEXPECTED OPPORTUNITY - Property Available Again! Hawaii Kai living is special, and this property is no exception! As a highly sought-after and rarely available 4-bedroom, 2-bathroom corner-end unit in the tree-lined community of MV3 (1 of only 14 in the complex), this home is a hidden gem and perfect canvas for your personal touch. Nestled in Mariner’s Valley, this spacious 2-story residence offers the size and privacy of a single-family home with the convenience of townhome living. Key features include a rare 4-bedroom layout which provides ultimate flexibility for a growing household, home office or guest room. Corner unit for privacy, extra windows for natural light, valley cross-breezes, and only 1 neighbor. Indoor/outdoor flow w/ dining area leading to a private, fenced lanai—perfect for entertaining & ready for your customization. The convenience of 2 carport parking stalls steps from your door. Amenities are a pet-friendly community with a clubhouse, pool, and lush landscaping. You are just minutes from top-rated schools w/ baccalaureate programs, Costco, Koko Marina & world-class beaches like Hanauma Bay. This is a wonderful opportunity to bring your vision to life. As-Is
Getting Around
 Car-Dependent
 Some Transit
 Somewhat Bikeable
Schools
Construction
Condition
- Property condition: Average Condition
- Year built: 1971
Materials
- Construction materials: Double Wall,Wood Frame
Notable Dates
- Major remodel year: 2000
Type & Style
- Home type: Townhouse
- Property subType: Townhouse
Interior
Bedrooms & Bathrooms
- Bedrooms: 4
- Bathrooms: 2
- Full bathrooms: 2
Features
- Full Bath on Main Level,Storage
- Flooring: Carpet,Ceramic Tile
- Common walls with other units/homes: End Unit
Interior Area
- Total structure area: 1,461
- Total interior livable area: 1,329 sqft
Property
Details
- Parcel number: 1390770070000
- Zoning description: 05 - R-5 Residential District
- Special condition: None
Features
- Levels: Two,Multi/Split
- Stories: 2
- Fencing: Fenced,Wall
- Has view: Yes
- View description: Garden,Mountain(s)
Lot
- Features: Planned Unit Development,Yard
Parking
- Total spaces: 2
- Parking features: Assigned,Covered,Carport,Guest,Two Spaces,On Street
- Carport: Yes