


1506 Eddyline Court UNIT 1506, Steamboat Springs, CO, 80487
About This Home
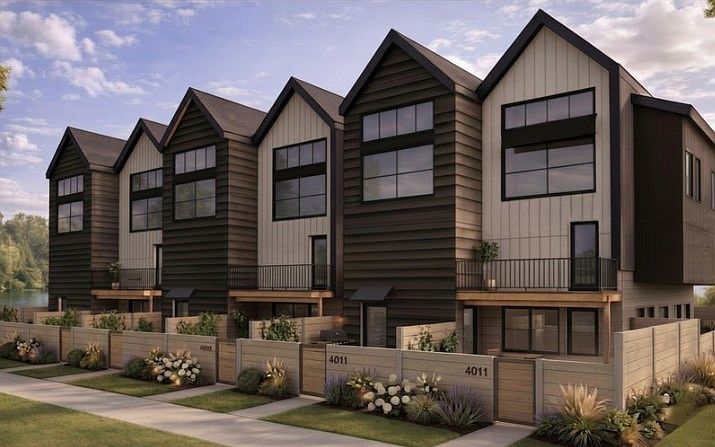
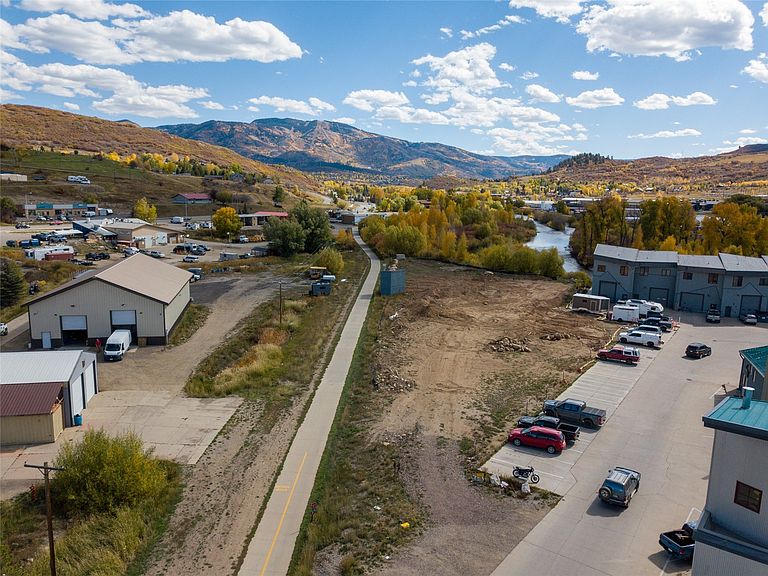
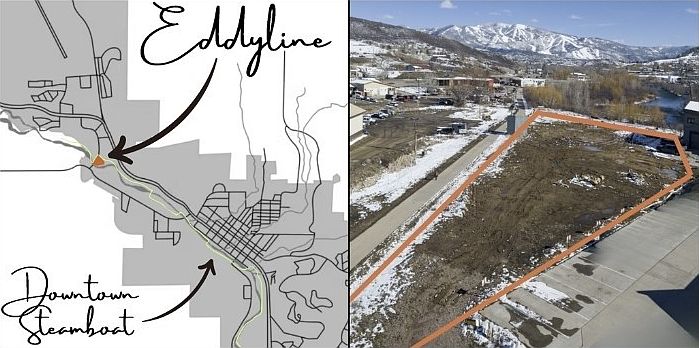
A Change in the Current. Welcome to Eddyline, Kruse Builders' newest townhome community currently offering 18 thoughtfully designed residences that blend modern comfort, efficient living, and the authentic Steamboat lifestyle. Inspired by the place where river currents shift, Eddyline represents a rare opportunity for attainable homeownership in one of Steamboat's most desirable locations. Each residence offers approximately 517-545 sq. ft. plus a 200+ sq. ft. loft, creating flexible living spaces that adapt to your lifestyle and 15' vaulted ceilings. The loft is ideal for a home office, guest sleeping area, hobby space, or additional storage. Interiors feature durable wood flooring, quartz countertops, 3 cabinet options, stainless appliances, energy-efficient mini-split heating & A/C, and in-unit laundry area for everyday convenience. The contemporary bath offers your choice of a tub or walk-in shower with large-format tile and a sleek linear drain. Attached 1-car garages with 13-foot ceilings provide exceptional vertical storage for skis, bikes, paddleboards, and all your mountain gear. Life at Eddyline extends well beyond your front door. Start your morning with coffee along the Yampa River, unwind with an evening stroll or happy hour by the water. Or, hop on the adjacent Core Trail to bike downtown for shopping, dining, the farmers market, or free summer concerts at Howelsen Hill. Emerald Mountain trails, the Yampa River, public transit, Curve Plaza, the Community Center, and Stockbridge Transit Center are all just minutes away, making it easy to enjoy everything Steamboat has to offer without relying on your car. Private outdoor living space, quality new-construction craftsmanship, and a thoughtfully planned neighborhood create an exceptional opportunity for first-time buyers, local professionals or downsizers. Easy living for the way people truly live, work, and play in the Yampa Valley. Delivery in 2027. Currently taking reservations. Live. Play. Own.
Getting Around
 Car-Dependent
 Very Limited Transit
 Bikeable
Schools
Construction
Condition
- Property condition: New Construction
- New construction: Yes
- Year built: 2027
Materials
- Roof: Composition
- Construction materials: Wood Siding,Wood Frame
Type & Style
- Home type: Townhouse
- Architectural style: Contemporary,Mountain
- Property subType: Townhouse
Interior
Appliances
- Appliances included: Dryer,Dishwasher,Electric Range,Disposal,Microwave,Refrigerator,Washer,Washer/Dryer
- Laundry features: Main Level,In Unit
Bedrooms & Bathrooms
- Bedrooms: 1
- Bathrooms: 1
- 1/2 bathrooms: 1
Features
- Ceiling Fan(s),Quartz Counters,Vaulted Ceiling(s)
- Flooring: Carpet,Concrete,Tile,Wood
Heating & Cooling
- Heating features: Other,See Remarks
- Cooling features: 1 Unit
Interior Area
- Total interior livable area: 517 sqft
Kitchen
- Level: Main
Laundry
- Level: Main
Living Room
- Level: Main
Loft
- Level: Upper
Office
- Level: Main
Other
- Level: Main
Primary Bedroom
- Level: Main
Property
Details
- Parcel number: ND0626148
- Zoning description: See Remarks
- Exclusions: No
Features
- Levels: Three Or More
- Has view: Yes
- View description: Mountain(s),River,Creek/Stream
- Has water view: Yes
- Water view: River,Creek/Stream
- On waterfront: Yes
- Waterfront features: River Front
- Frontage type: River
Lot
- Features: City Lot
Parking
- Total spaces: 1
- Parking features: Attached,Garage
- Has garage: Yes
- Attached garage spaces: 1
- Covered spaces: 1