

380-390 County Road, Louisville, CO, 80027
About This Home
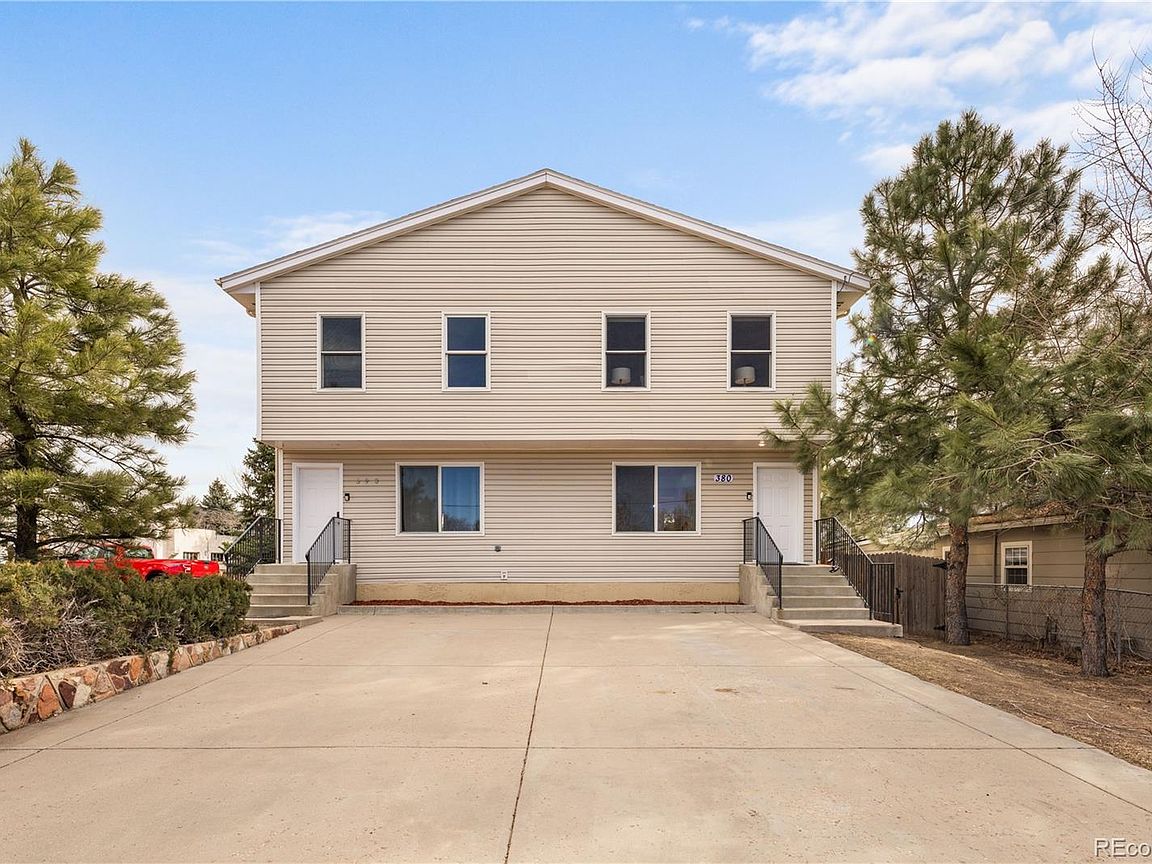
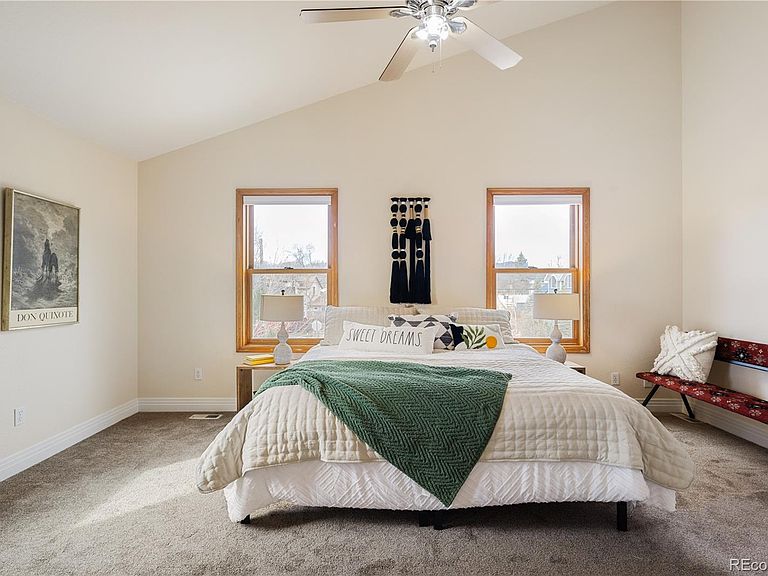
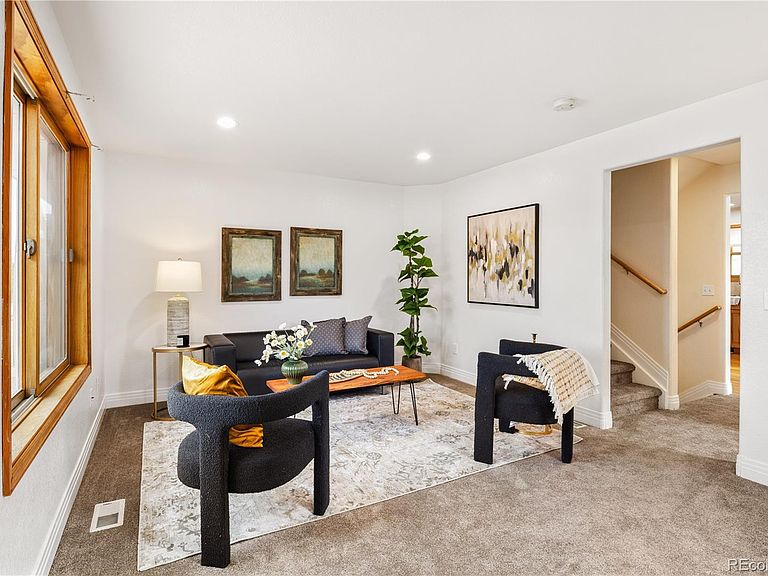
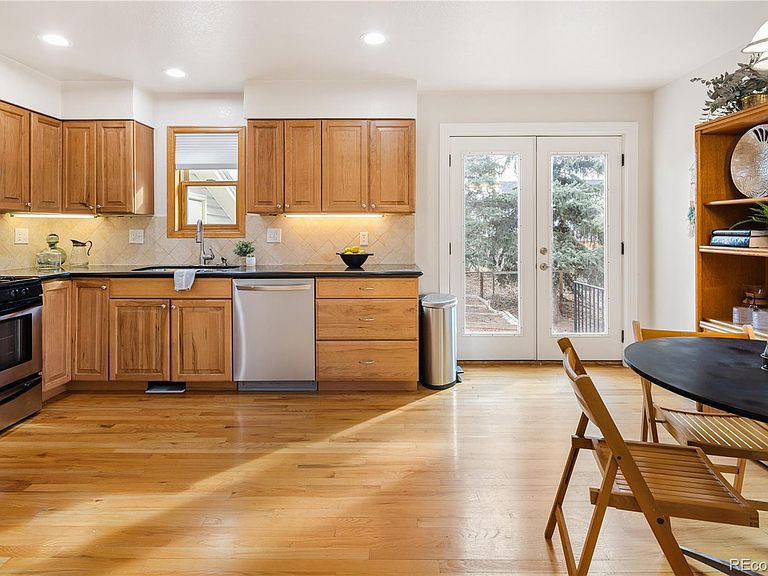
Welcome to the ultimate downtown lifestyle in Louisville, Colorado, where incredible value meets an unmatched walkable location, high-yield viability, and premium investment potential. Now offering both sides of this mirror-image duplex, this rare property presents a phenomenal opportunity for a savvy investor, a multi-generational buyer, or an owner-occupant looking for the ultimate real estate setup. You can purchase one side, or secure both units to control the entire building and maximize your portfolio. Each side of this west-facing duplex delivers a premium Colorado experience, featuring an optimal multi-level layout with a fully finished basement, offering high-demand rental options in one of Boulder County's lowest-vacancy zip codes. The main level centers around a spacious eat-in kitchen with a gas stove and generous counter space, alongside a convenient guest bath and essential in-unit laundry. Upstairs, the primary sanctuary boasts soaring vaulted ceilings, dual closets, and stunning mountain views, accompanied by a second bedroom and a full bath. The finished basement adds two legal bedrooms and another full bath. The indoor-outdoor flow of each unit leads to its own private backyard, complete with a detached storage shed for your outdoor gear and a fully fenced yard. The outdoor spaces feature custom raised beds, leaving the gardens ready to be transformed into something truly spectacular. Backing up to the rail line, you can enjoy the unique feature of watching the trains roll peacefully by. Louisville is a designated Quiet Zone, there are no loud locomotive horns, just the subtle, rhythmic sounds of the tracks. Location is everything. Situated just one block from Community Park and a short, easy walk to iconic Main Street dining like Sweet Cow and Lucky Pie, these turnkey, low-maintenance homes place the best of downtown right at your front door.
Getting Around
 Very Walkable
 Very Limited Transit
 Very Bikeable
Schools
Construction
Condition
- Year built: 2007
Materials
- Construction materials: Frame,Wood Siding
Type & Style
- Home type: SingleFamily
- Architectural style: Contemporary
- Property subType: Duplex
Interior
Appliances
- Appliances included: Dishwasher,Disposal,Dryer,Microwave,Range,Refrigerator,Washer
- Laundry features: In Unit
Basement
- Has basement: Yes
- Basement: Finished
Bathroom
- Level: Main
Bathroom
- Level: Main
Bathroom
- Level: Upper
Bathroom
- Level: Upper
Bathroom
- Level: Basement
Bathroom
- Level: Basement
Bedroom
- Level: Upper
Bedroom
- Level: Upper
Bedroom
- Level: Upper
Bedroom
- Level: Upper
Bedroom
- Level: Basement
Bedroom
- Level: Basement
Bedroom
- Level: Basement
Bedroom
- Level: Basement
Bedrooms & Bathrooms
- Bedrooms: 8
- Bathrooms: 6
- Full bathrooms: 2
- 3/4 bathrooms: 2
- 1/2 bathrooms: 2
- Main level bathrooms: 2
Features
- Ceiling Fan(s),Eat-in Kitchen,Granite Counters,High Ceilings,Vaulted Ceiling(s)
- Window features: Double Pane Windows
- Flooring: Carpet,Tile,Wood
- Finished area below ground: 1,260
- Finished area above ground: 2,304
Heating & Cooling
- Heating features: Forced Air
- Cooling features: Air Conditioning-Room
Interior Area
- Total structure area: 3,564
- Total interior livable area: 3,564 sqft
Kitchen
- Level: Main
Kitchen
- Level: Main
Laundry
- Level: Main
Laundry
- Level: Main
Living Room
- Level: Main
Living Room
- Level: Main
Property
Details
- Parcel number: R0102060
- Special condition: Standard
- Exclusions: Staging Furniture And Sellers Personal Property
Features
- Levels: Two
- Stories: 2
- Patio & porch: Front Porch,Patio
- Exterior features: Garden,Lighting,Private Yard,Rain Gutters
- Fencing: Full
- Has view: Yes
- View description: Mountain(s)
Lot
- Lot size: 7,325 sqft
- Features: Borders Public Land,Foothills
Parking
- Total spaces: 3
- Parking features: Concrete