


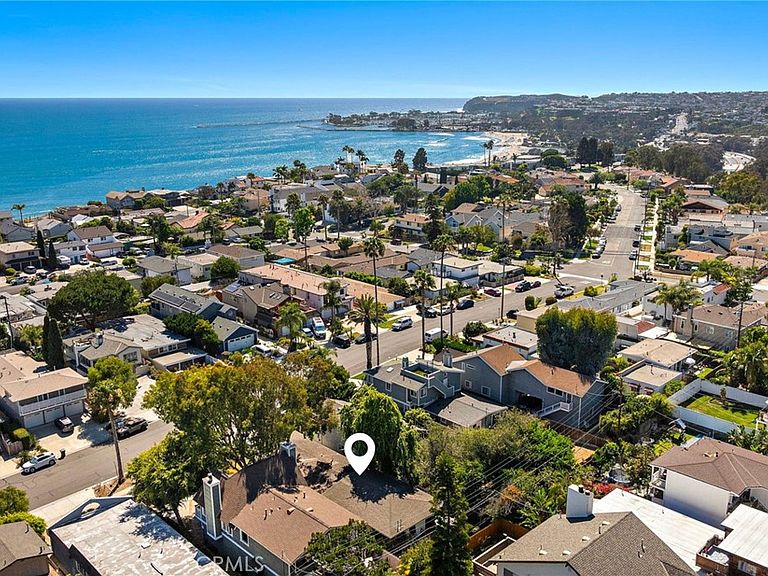


34528 Via Verde, Capistrano Beach, CA, 92624
About This Home
Tucked along one of Capistrano Beach's quiet interior streets, this vintage duplex offers a rare opportunity to own a classic coastal income property surrounded by the established character that has made this neighborhood so enduringly desirable. Framed by mature eucalyptus trees and set within a peaceful residential setting, the property reflects the timeless appeal of one of South Orange County's most sought after coastal communities. The duplex features two 2 bedroom, 1 bath residences, each with a single car garage. The front residence has had some updates over the years while maintaining its welcoming character. The rear residence remains largely in its original condition, presenting an opportunity for future improvements, and enjoys the added benefit of a spacious private backyard. Both residences are currently occupied by long term tenants, providing immediate rental income while offering flexibility for future plans. The property will be sold As-Is. Whether you're looking to expand an investment portfolio, preserve a classic coastal property, or thoughtfully renovate over time, this duplex presents a variety of possibilities in an exceptional location. Capistrano Beach continues to be one of the area's most beloved coastal neighborhoods, known for its relaxed atmosphere, tree lined streets, and convenient access to the best of Southern California's coastal lifestyle. Beaches, Dana Point Harbor, restaurants, shopping, parks, and scenic coastal trails are all just minutes away, while nearby freeway access provides convenient connections throughout Orange County. Offered in its present condition, this is an opportunity to invest in a property with enduring character, dependable tenancy, and outstanding long term potential in one of the coast's most sought after communities.
Getting Around
 Car-Dependent
 Very Limited Transit
 Somewhat Bikeable
Schools
Construction
Condition
- Year built: 1963
Materials
- Foundation: Slab
- Construction materials: Drywall,Stucco
Type & Style
- Home type: MultiFamily
- Architectural style: Ranch
- Property subType: Duplex
Interior
Appliances
- Appliances included: Dishwasher,Electric Oven,Electric Range,Water Heater
- Laundry features: In Garage
Bedroom
- Features: All Bedrooms Down
Bedroom
- Features: Bedroom on Main Level
Bedrooms & Bathrooms
- Bedrooms: 4
- Bathrooms: 2
Features
- Granite Counters,All Bedrooms Down,Bedroom on Main Level
- Flooring: Carpet,Tile
- Fireplace features: None
- Common walls with other units/homes: 1 Common Wall
Heating & Cooling
- Heating features: Wall Furnace
- Cooling features: None
Interior Area
- Total structure area: 1,762
- Total interior livable area: 1,762 sqft
Property
Accessibility
- Accessibility features: None
Details
- Parcel number: 69139212
- Attached to another structure: Yes
- Special condition: Standard
Features
- Levels: One
- Stories: 1
- Entry location: 1
- Pool features: None
- Spa features: None
- Fencing: Wood
- Has view: Yes
- View description: None
Lot
- Lot size: 4,278 sqft
- Features: 0-1 Unit/Acre,Back Yard
Parking
- Total spaces: 2
- Parking features: Driveway,Garage
- Has garage: Yes
- Attached garage spaces: 2
- Covered spaces: 2