



51 S 4375 W #37, Cedar City, UT, 84720
About This Home
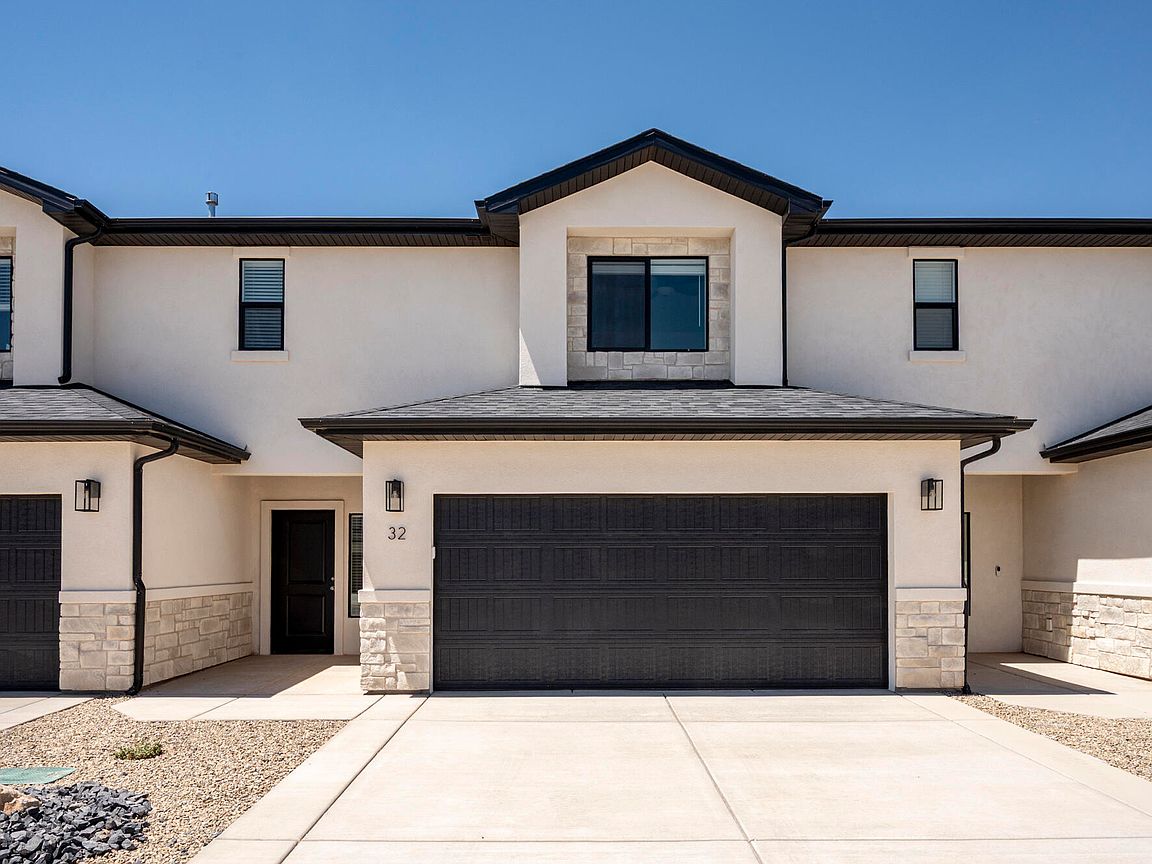
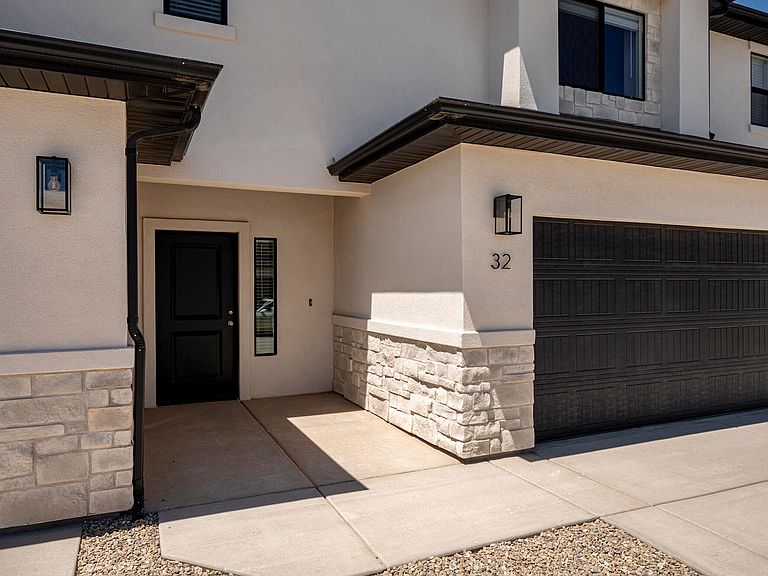
New Construction Townhome, Middle Unit, 1,716 SF, 3 Bed / 2.5 Bath Superior 2x6 construction sets this brand-new middle-unit townhome apart, with extra insulation between units for outstanding sound reduction and energy efficiency. Step inside to durable tile flooring throughout the main living areas and cozy carpet in the bedrooms, complemented by beautiful tiled bathrooms and quality cabinetry throughout. This 1,716 sqft home offers 3 bedrooms and 2.5 baths, ideal for families or anyone wanting room to grow. The kitchen comes fully equipped with a standard refrigerator, dishwasher, stove, and microwave, so you can move right in. Enjoy a small, fenced backyard for privacy and low-maintenance living, all set against beautiful views. The community delivers resort-style amenities: a pickleball court, basketball court, playground, community pavilion, and dog park, all just steps from your door. Simply put, this is the best-priced new construction in Iron County for what you get. And right now, the builder is sweetening the deal with $5,000 toward closing costs for all buyers. Don't miss your chance to own brand-new construction at an unbeatable price for the quality, schedule your showing today!
Getting Around
 Car-Dependent
 Very Limited Transit
 Somewhat Bikeable
Schools
Construction
Condition
- Year built: 2025
Materials
- Roof: Asphalt
- Construction materials: Rock,Stucco
Type & Style
- Home type: Townhouse
- Property subType: Townhouse
Interior
Bathroom
- Level: Main
Bathroom
- Level: Second
Bathroom
- Level: Second
Bedroom2
- Level: Second
Bedroom3
- Level: Second
Bedrooms & Bathrooms
- Bedrooms: 3
- Bathrooms: 3
Features
- Number of fireplaces: 1
- Fireplace: Yes
- Finished area above ground: 665
Heating & Cooling
- Heating features: Natural Gas
- Cooling features: Central Air,None
Interior Area
- Total structure area: 1,716
- Total interior livable area: 1,716 sqft
Kitchen
- Level: Main
Living Room
- Level: Main
Master Bedroom
- Level: Second
Property
Details
- Parcel number: B205300370000
- Zoning description: Residential
Features
- Stories: 2
Lot
- Lot size: 1,306 sqft
- Features: Curbs & Gutters
Parking
- Total spaces: 2
- Parking features: Attached
- Has garage: Yes
- Attached garage spaces: 2
- Covered spaces: 2