


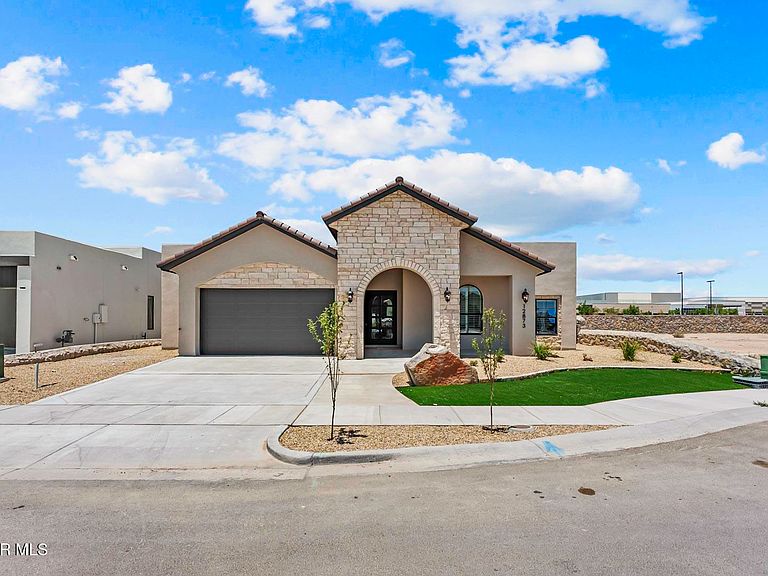


13441 Emerald Park Dr, El Paso, TX, 79928
About This Home
Step into style and sophistication with one of El Paso's newest builders--Nueva Luna Homes. This stunning residence welcomes you with a private courtyard entry and a striking swivel front door that opens into a soaring foyer. Inside, you'll find an expansive open-concept design, anchored by a gourmet kitchen featuring a spacious island, stainless steel appliances, and sleek granite or quartz countertops throughout. Offering 4 generously sized bedrooms and 3 bathrooms, this home was designed with comfort in mind. The primary suite includes a spa-like en suite bath complete with a makeup vanity for added convenience. A dedicated mudroom and a spacious 2-car garage enhance everyday functionality. Outdoors, enjoy El Paso's beautiful weather year-round on your large, covered patio, perfect for entertaining or relaxing. With quick access to I-10, Loop 375, shopping, dining, and schools, this home seamlessly blends luxury and convenience. Don't miss your chance--schedule your private tour today!
Getting Around
 Car-Dependent
 No Nearby Transit
 Somewhat Bikeable
Schools
Construction
Condition
- Year built: 2027
Materials
- Roof: See Remarks
- Construction materials: Stucco
Other
- Builder name: Nueva Luna Builders, Llc
Type & Style
- Home type: SingleFamily
- Architectural style: 1 Story
- Property subType: Single Family Residence
Interior
Appliances
- Appliances included: See Remarks
- Laundry features: Electric Dryer Hookup,Gas Dryer Hookup,Washer Hookup
Bedrooms & Bathrooms
- Bedrooms: 4
- Bathrooms: 3
- Full bathrooms: 2
- 3/4 bathrooms: 1
Features
- See Remarks
- Window features: Blinds,Shutters
- Flooring: Tile,Carpet
- Number of fireplaces: 1
- Fireplace: Yes
Heating & Cooling
- Heating features: Central
- Cooling features: Refrigerated
Interior Area
- Total structure area: 2,265
- Total interior livable area: 2,265 sqft
Property
Details
- Parcel number: NoneIssued
- Zoning: R4
- Special condition: None
Features
- Pool features: None
- Patio & porch: Covered
- Exterior features: See Remarks
- Fencing: Back Yard
Lot
- Lot size: 6,098 sqft
- Features: Subdivided
Parking
- Total spaces: 2
- Parking features: Garage - Attached
- Has garage: Yes
- Attached garage spaces: 2
- Covered spaces: 2