



45465 25th Stree 25th St #162, Lancaster, CA, 93535
About This Home
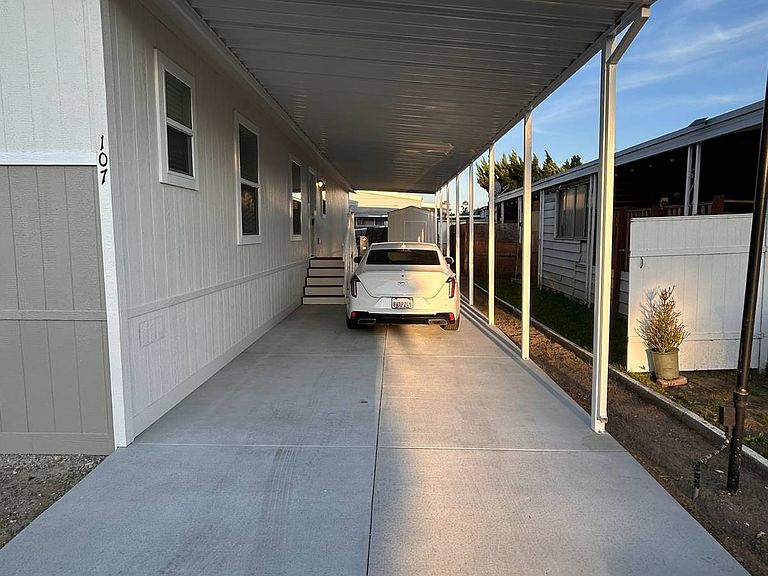
COMING SOON! Large 4 bedroom 2 bathroom home offering almost 1600 sqf of living space on a HUGE lot (52' x 85') at the all ages Lancaster Estates community! This BRAND NEW Clayton home comes with brand new stainless steel kitchen appliances, a large open floor plan, huge utility room with full size side by side washer/dryer hookups, and all linoleum flooring throughout... no carpet! The new home will sit on a huge lot with lots of outdoor/yard space, a covered 6' x 12' porch off your front door, a 74' long concrete driveway for 3 car parking and a custom built storage shed! FINANCING IS AVAILABLE... CALL TODAY TO LEARN HOW TO BE FIRST IN LINE! **Pictures shown are of a very similar model home that was sold at another location... actual home will be similar but colors & options may vary** All measurements, square footage, dimensions, lot rent, utility costs, park rules, age, features, and other information are believed to be accurate but are not guaranteed. Information may have been obtained from sellers, public records, manufacturers, or third-party sources. Prospective purchasers are strongly encouraged to conduct their own investigations and verify all information before purchasing.
Getting Around
 Car-Dependent
 Very Limited Transit
 Somewhat Bikeable
Schools
Construction
Condition
- Property condition: New Construction
- New construction: Yes
- Year built: 2026
Materials
- Roof: Asphalt
- Construction materials: HardiPlank Type
Type & Style
- Home type: MobileManufactured
- Property subType: Manufactured Home
Interior
Appliances
- Appliances included: Dishwasher,Disposal,Refrigerator,Oven,Water Heater,Stainless Steel Appliances
Basement
- Area: 0
Bedrooms & Bathrooms
- Bedrooms: 4
- Bathrooms: 2
- Full bathrooms: 2
Features
- Laundry
- Flooring: Linoleum
- Finished area above ground: 1,580
Heating & Cooling
- Heating features: Gas,Forced Air
- Cooling features: Central
Interior Area
- Total structure area: 1,580
- Total interior livable area: 1,580 sqft
Kitchen
- Features: Open,Laminate Counters
Property
Details
- On leased land: Yes
- Lease amount: 820
Features
- Private pool: Yes
- Pool features: In Ground
- Patio & porch: Covered Porch,Deck
Lot
- Lot size: 4,420 sqft
- Features: Pool
Parking
- Parking features: Driveway
- Has uncovered spaces: Yes
- Carport: Yes