


420 Elysian Fields Rd APT E9, Nashville, TN, 37211
About This Home
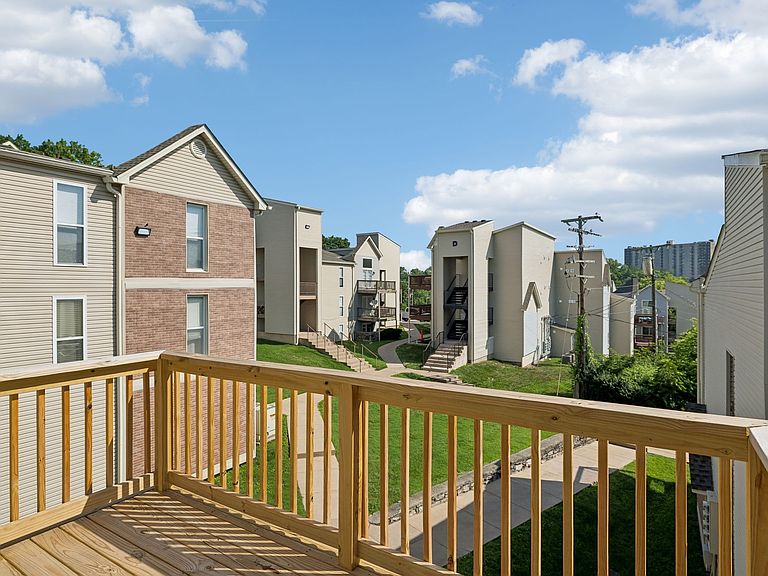
***You may qualify for a $4,797 grant usable towards both Downpayment & Closing Costs with a local bank, if you make less than $92k/per year*** This beautiful Top Floor condo showcases a new deck & vaulted ceilings, both perfect for capturing the direct morning sun! With designated living, dinning, & outdoor spaces, this condo offers a great sense of space just minutes from Downtown Nashville. With 2 FULL baths, the primary bedroom is a true ensuite, with a walk-in closet & it's own private bathroom. This gated community offers a community pool, ample parking for guests & residents alike, plus the ability to rent out your condo from day #1 of ownership should you choose. (All appliances are full size, including the dishwasher & laundry washer/dryer). ***Floor Plan in photos***
Getting Around
 Somewhat Walkable
 Very Limited Transit
 Somewhat Bikeable
Schools
Construction
Condition
- Year built: 1969
Materials
- Construction materials: Vinyl Siding
Type & Style
- Home type: Condo
- Property subType: Apartment,Residential,Condominium
Interior
Appliances
- Appliances included: Electric Oven,Electric Range,Dishwasher,Disposal,Dryer,Microwave,Refrigerator,Washer
Basement
- Basement: None
Bedroom1
- Features: Suite
- Level: Suite
- Area: 182
- Dimensions: 14x13
Bedroom2
- Area: 143
- Dimensions: 13x11
Bedrooms & Bathrooms
- Bedrooms: 2
- Bathrooms: 2
- Full bathrooms: 2
- Main level bedrooms: 2
Dining Room
- Area: 132
- Dimensions: 12x11
Features
- Air Filter,Ceiling Fan(s),High Ceilings,Pantry,Walk-In Closet(s)
- Flooring: Carpet,Wood,Laminate
- Finished area above ground: 939
Heating & Cooling
- Heating features: Central,Electric
- Cooling features: Central Air
Interior Area
- Total structure area: 939
- Total interior livable area: 939 sqft
Kitchen
- Area: 64
- Dimensions: 8x8
Living Room
- Area: 182
- Dimensions: 14x13
Master Bathroom
- Features: Suite
- Level: Suite
Property
Details
- Parcel number: 133140A06700CO
- Attached to another structure: Yes
- Special condition: Standard
- Other equipment: Air Purifier
Features
- Levels: One
- Stories: 1
- Pool features: Association
- Patio & porch: Deck
- Exterior features: Balcony
Lot
- Lot size: 871.20 sqft