


664 Belfast Loop, Ellabell, GA, 31308
About This Home
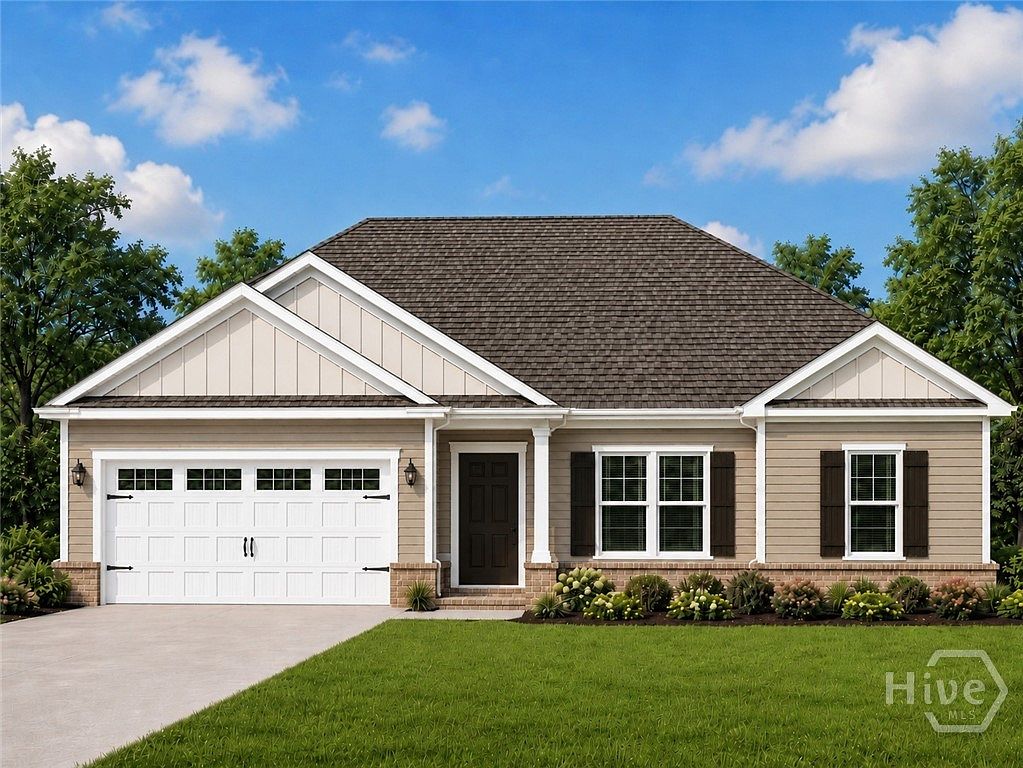
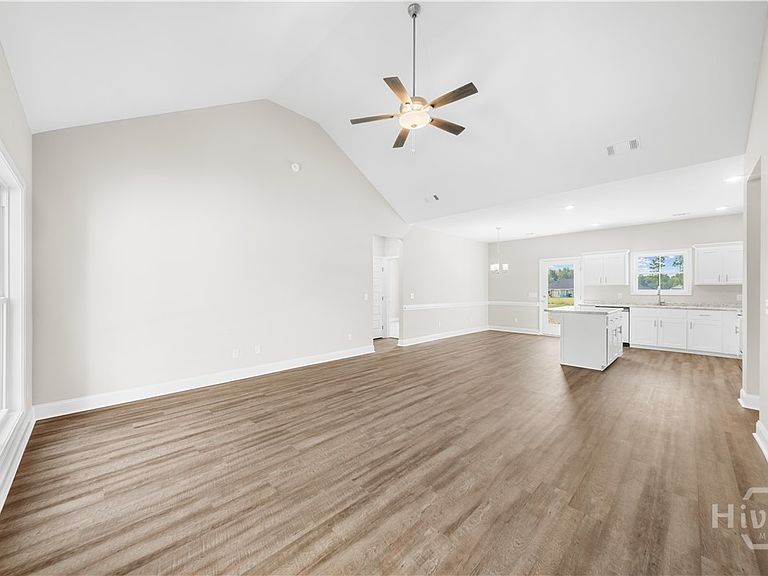
THE WAIT IS OVER, PHASE 6 RIVER BLUFF NOW OPEN!! *WELCOME PKG INCLUDED! CHOOSE UP TO $5000 TOWARDS CLOSING COSTS, DESIGN UPGRADES OR RATE BUY DOWN!* New Oaklyn 3 plan situated on large half acre lot! Southeast Bulloch & Ellabell's affordable living community minutes to I-16, Pooler, Effingham & Bryan County in the highly rated SEB schools! Beautifully designed homes include low maintenance vinyl siding, brick skirt, architectural shingles, Low E vinyl windows, energy effic. systems, custom cabinetry, stainless appl pkg., spa-like baths, on half acre or larger homesite. Sod, seed, landscaping and irrigation pkg included! LOT 185 features AHHmazing flow-through design, fabulous curb appeal and breezy back porch! 10ft ceiling spanning great room open to kitchen with tons of cabinetry, island seating and walk-in pantry. Primary suite w/ large walk-in closet & 6ft zen-like tub/shower combo w/ tile surround. Qualifies USDA 100% Financing to qualified Buyers! Plans/Specs subject to change at builder discretion, photos for illustration only. SEE VIRTUAL TOUR!
Getting Around
 Car-Dependent
 Very Limited Transit
 Somewhat Bikeable
Schools
Construction
Condition
- Property condition: New Construction,Under Construction
- New construction: Yes
- Year built: 2026
Materials
- Foundation: Slab
- Construction materials: Vinyl Siding
Other
- Builder model: Oaklyn 3
Type & Style
- Home type: SingleFamily
- Architectural style: Ranch
- Property subType: Single Family Residence
Interior
Appliances
- Appliances included: Dishwasher,Electric Water Heater,Microwave,Range
- Laundry features: Laundry Room
Bedrooms & Bathrooms
- Bedrooms: 3
- Bathrooms: 2
- Full bathrooms: 2
Features
- Breakfast Bar,High Ceilings,Main Level Primary,Pantry,Pull Down Attic Stairs,Split Bedrooms,Vaulted Ceiling(s)
- Attic: Pull Down Stairs
Heating & Cooling
- Heating features: Central,Electric,Heat Pump
- Cooling features: Central Air,Electric,Heat Pump
Interior Area
- Total interior livable area: 1,530 sqft
Property
Details
- Parcel number: 196 000030B185
- Special condition: Standard
Features
- Stories: 1
- Patio & porch: Porch
- Has view: Yes
- View description: Panoramic
Lot
- Lot size: 0.52 Acres
- Features: Sprinkler System
Parking
- Total spaces: 2
- Parking features: Attached,Garage Door Opener
- Has garage: Yes
- Attached garage spaces: 2
- Covered spaces: 2