


TBD Bicknells Road #6, Rangeley, ME, 04970
About This Home
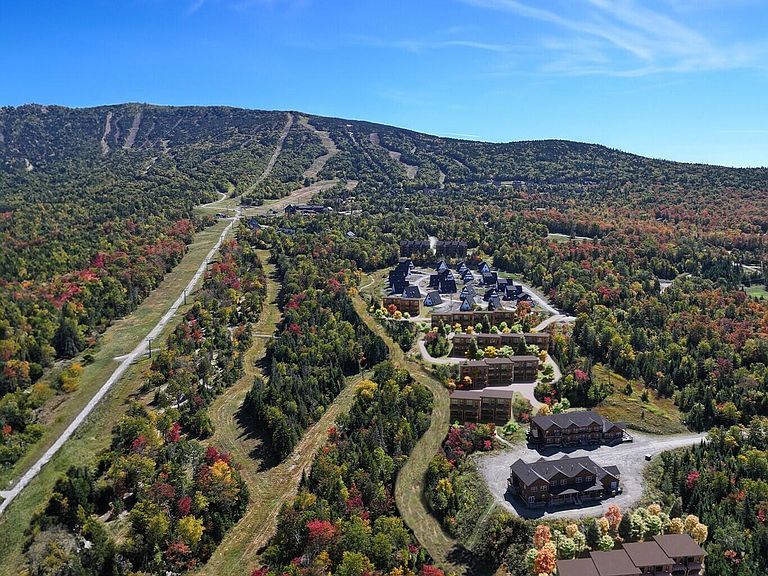
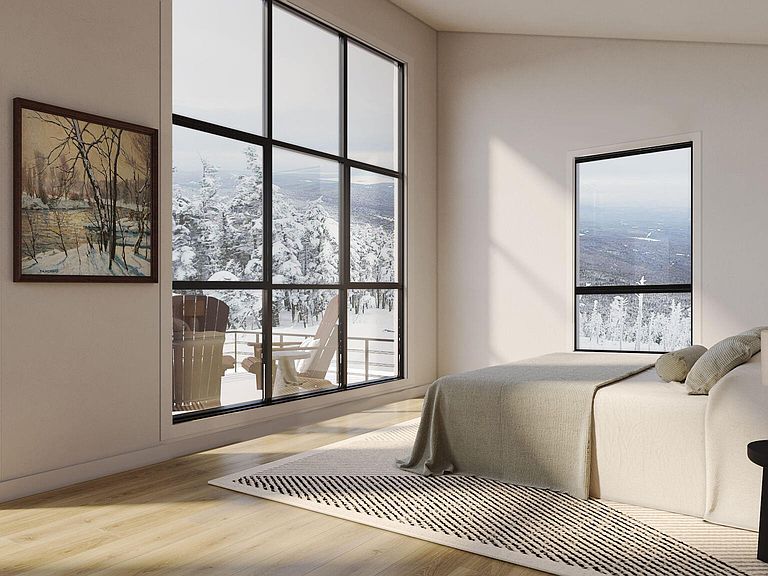
Introducing the New Saddleback Townhomes -- Coming Soon! -- THIS IS A PRE-CONSTRUCTION OFFERING, TO BE BUILT- 8 UNITS, CALL FOR DETAILS -- Mountain living meets modern comfort in the new Saddleback Townhomes, a stylish collection of ski-in/ski-out residences designed for the next generation of slopeside living. Unlike anything previously for sale at Saddleback, these townhomes combine direct trail access, spacious interiors, energy-efficient construction, and a clean mountain-modern design in one of the most exciting locations on the mountain.Perfectly positioned just below the Parmachenee A-Frames, the Townhomes afford convenient access from Gee Whiz and Smelt Streamer, allowing owners and guests to ski directly to and from the South Branch lift. Tucked away from the activity of the base area, this location is the best of both worlds: easy vehicular access, tremendous mountain views, and a quieter trailside setting that still keeps you connected to everything! Inside, each townhome has been thoughtfully designed with 3-4 bedrooms, 3.5 bathrooms, an open-concept living area, and a private primary suite. The lower level features excellent flexibility as additional guest space, an extended family area, a bonus room, or potential lock-out space. Ample storage for skis, boots, and outdoor gear makes these homes as practical as they are beautiful.With a sleek alpine exterior, natural tones, and intentional landscaping, the Townhomes are designed to blend into the surrounding mountain landscape with a fresh and modern contrast to previous lodging options at Saddleback. Spacious, efficient, and easy to maintain, these new residences are a rare opportunity to own a true ski-in/ski-out home in one of Maine's most beloved four-season mountain communities.
Getting Around
 Car-Dependent
 Very Limited Transit
 Not Bike Friendly
Schools
Construction
Condition
- Year built: 2027
Materials
- Foundation: Poured Concrete
- Roof: Shingle
- Construction materials: Wood Frame,Composition,Wood Siding
Type & Style
- Home type: Condo
- Architectural style: Contemporary
- Property subType: Condominium
Interior
Basement
- Has basement: Yes
- Basement: Exterior Entry,Walk-Out Access,Finished,Full
Bedroom1
- Level: Second
Bedroom2
- Level: Second
Bedroom3
- Level: Second
Bedroom4
- Level: Basement
Bedrooms & Bathrooms
- Bedrooms: 4
- Bathrooms: 4
- Full bathrooms: 3
- 1/2 bathrooms: 1
Bonus Room
- Level: Basement
Features
- Flooring: Laminate
- Number of fireplaces: 1
- Fireplace: Yes
- Finished area below ground: 800
- Finished area above ground: 1,600
Heating & Cooling
- Heating features: Baseboard,Hot Water
- Cooling features: None
Interior Area
- Total structure area: 2,400
- Total interior livable area: 2,400 sqft
Kitchen
- Level: First
Living Room
- Level: First
Property
Details
- Parcel number: 001808900
- Zoning: DPD
Features
- Patio & porch: Deck
- Has view: Yes
- View description: Mountain(s),Scenic,Trees/Woods
- On waterfront: Yes
- Waterbody name: Saddleback Lake
- Frontage length: Waterfrontage: 4000,Waterfrontage Shared: 4000
Lot
- Features: Rural,Ski Resort,Wooded
Parking
- Parking features: Common,1 - 4 Spaces
Climate Risk is Financial Risk
Every home has a financial story beyond the listing price. Below, you’ll see the climate risks that could affect this property — and in Bills & Affordability, how those risks may influence repairs, insurance, utilities, and long-term value.
Biggest Threats for This Home
- Winter Weather

- Cold Wave

- Lightning

- Hurricane

- Inland Flooding

- Ice Storm

- Strong Wind

How This Home’s Risks Compare
FEMA Declared Disasters Across Maine Counties
Understanding the Costs
Financial advisors generally recommend spending no more than 30% of your gross household income on housing costs. In practice, many households stretch to 35% or beyond — especially in high-cost markets.
Estimated Costs Today
| Monthly | Annual | |
|---|---|---|
| Mortgage | $6,947 | $83,364 |
| Home Insurance | $741 | $8,892 |
| Property Taxes | $1,133 | $13,596 |
| Electricity | $348 | $4,186 |
| Total | $9,169 | $110,028 |
Income You'd Need if You Spent...
How Costs Could Change Over Time
Climate risk is quickly impacting all of the major home ownership costs. Adjust the growth rates and percentage of income spent on housing below to see how your housing costs could change over the next 10 years — and what income you'd need to keep up.
Comparing Against the Market
Price Per Sq Ft
vs Other Active Listings
Avg $/sqft
vs Homes Sold Last Month
Median $/sqft
Current Market Trends
Median Price Per Square Foot
The median price per square foot of homes sold in this area each month. Compare this to this listing's price per square foot to gauge whether the home is priced in line with recent sales.
Historicals for This Listing
Zestimate History ($/sqft)
Price History
| Date | Event | Price |
|---|---|---|
| 2026-07-08 | Listed for sale | $1,374,000 |
For Sale by Agent
 View on Zillow