


65-67 Lime St #2, Newburyport, MA, 01950
About This Home
Bring your vision to one of Newburyport's most coveted neighborhoods, within a stately circa-1850 Federal-style home, this unique 1st & 2nd-floor condominium offers the character, space, and location buyers dream about, along with the opportunity to make it truly your own. High 1st floor ceilings, hardwood floors, and a generous living room anchored by a wood-burning fireplace create timeless appeal, with eat-in dining in either the kitchen or living room. Upstairs you'll find a bedroom, full bath, cozy sitting room, and home office. Enjoy 1st-floor laundry, spacious basement storage, a detached garage ideal for parking, storage or workshop, visitor parking, and a private outdoor space at end of driveway ideal for grilling, gardening, dining, or evenings around a firepit. A rare chance to build equity and personalize a home in the heart of Newburyport's sought-after South End, just moments from downtown, the Rail Trail, waterfront, and Plum Island.
Getting Around
 Very Walkable
 Very Limited Transit
 Bikeable
Schools
Construction
Condition
- Year built: 1850
Materials
- Roof: Shingle
- Construction materials: Frame
Type & Style
- Home type: Townhouse
- Property subType: Condominium,Townhouse
Interior
Appliances
- Appliances included: Range,Refrigerator,Washer,Dryer
- Laundry features: First Floor,In Unit
Basement
- Has basement: Yes
Bedrooms & Bathrooms
- Bedrooms: 1
- Bathrooms: 1
- Full bathrooms: 1
Features
- Office,Sitting Room
- Flooring: Wood,Carpet,Flooring - Wall to Wall Carpet,Flooring - Hardwood
- Number of fireplaces: 2
- Fireplace features: Living Room,Master Bedroom
- Fireplace: Yes
- Finished area below ground: 0
- Finished area above ground: 972
- Common walls with other units/homes: End Unit
Heating & Cooling
- Heating features: Baseboard,Natural Gas
- Cooling features: Window Unit(s)
Interior Area
- Total structure area: 972
- Total interior livable area: 972 sqft
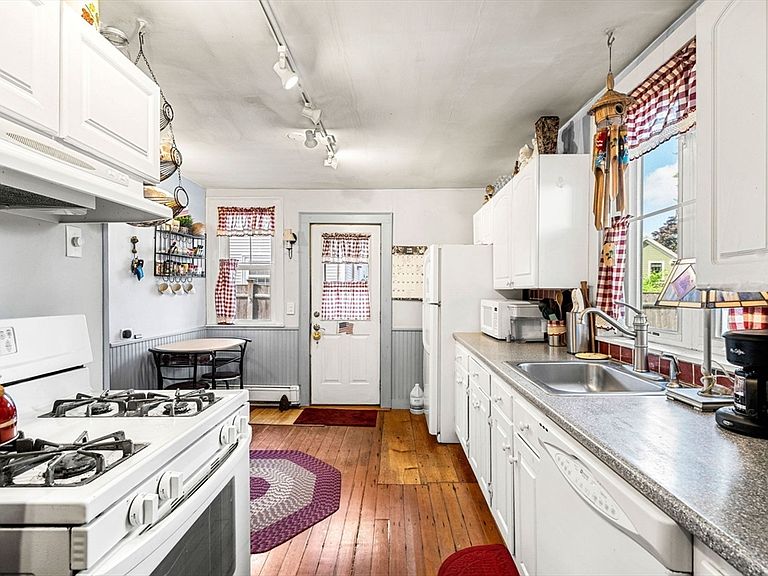
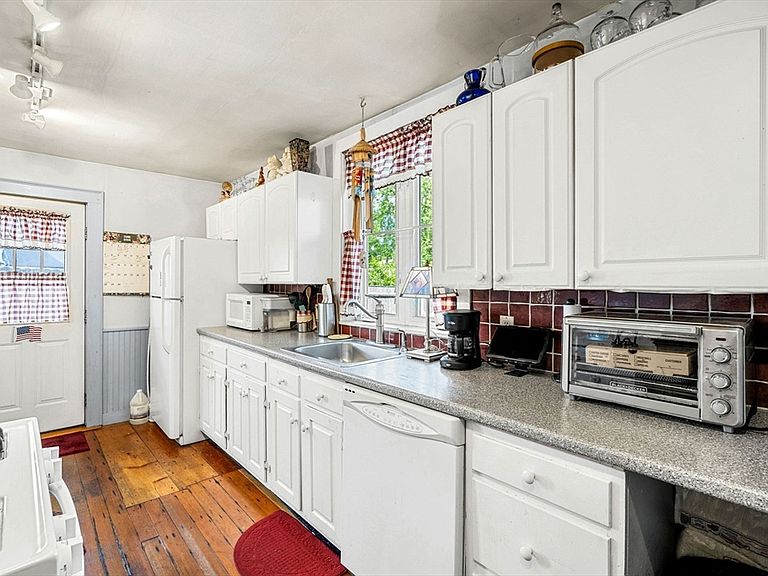
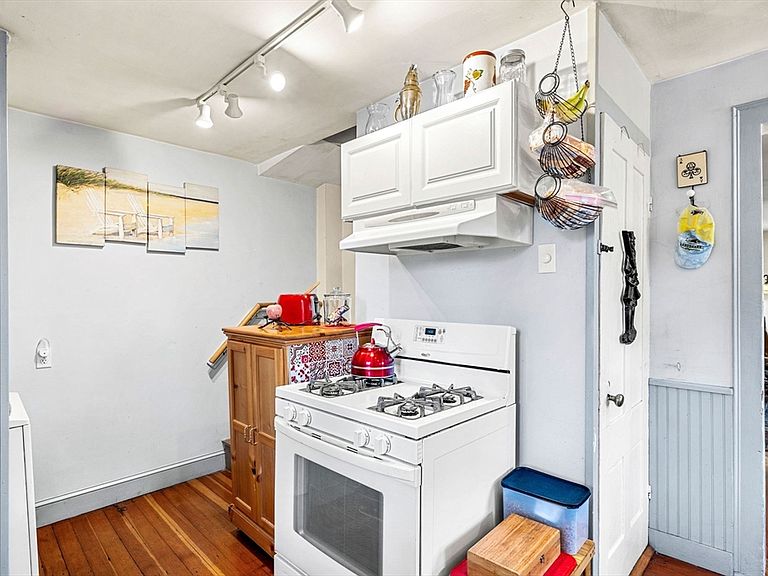
Kitchen
- Features: Flooring - Hardwood
- Level: First
Living Room
- Features: Closet, Flooring - Hardwood
- Level: First
Master Bathroom
- Features: No
Master Bedroom
- Features: Closet, Flooring - Hardwood
- Level: Second
Office
- Features: Flooring - Wall to Wall Carpet
- Level: Second
Property
Accessibility
- Accessibility features: No
Details
- Parcel number: 2085457
- Zoning: R
- Exclusions: Microwave Is Owned By Tenants And Excluded.
Features
- Entry location: Unit Placement(Street,Walkout)
- Waterfront features: Ocean,1 to 2 Mile To Beach,Beach Ownership(Public)
Parking
- Total spaces: 2
- Parking features: Detached,Deeded,Off Street,Paved
- Has garage: Yes
- Attached garage spaces: 1
- Covered spaces: 1
- Has uncovered spaces: Yes
- Uncovered spaces: 1