


12 SE Spanish Way, Pt Saint Lucie, FL, 34952
About This Home
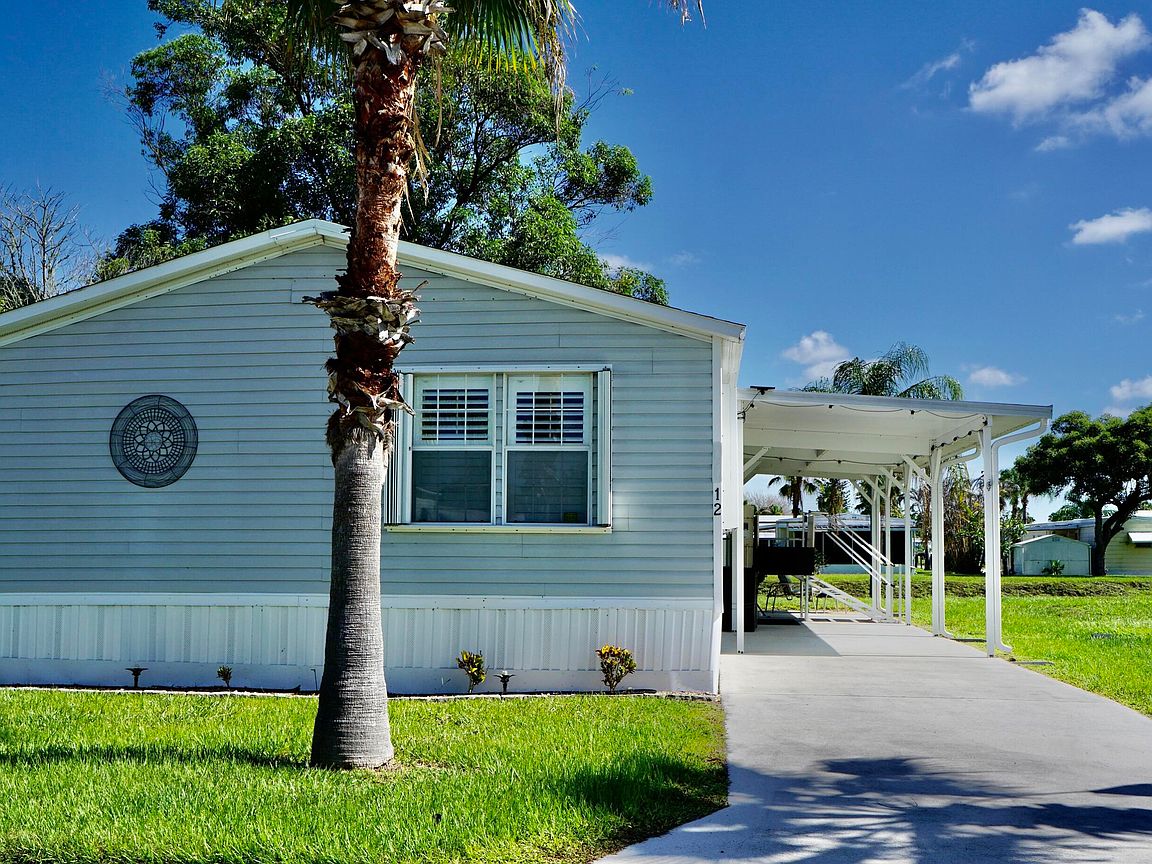
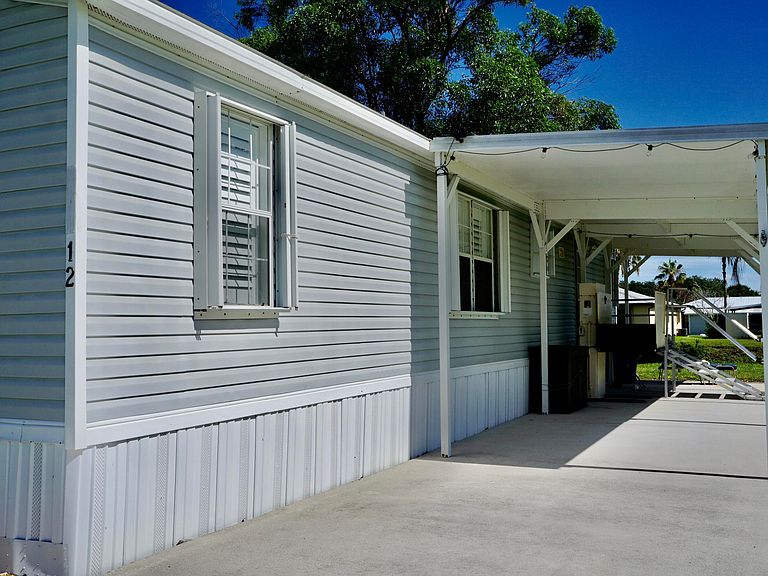
RARE FIND! 3 bedrooms/2 baths. Built in 2006. PET FRIENDLY. 2019 - Roof. 2022 - HWH. Vinyl plank flooring throughout. Beautiful Plantation Shutters! Accordion Shutters for Hurricane Protection. Wheel Chair Lift. Comes Completely Furnished! No backyard neighbors. Located on a canal! This land leased home is located in the desirable Spanish Lakes Community. This is a 55+ park that offers a relaxed lifestyle for those who are ready for a break. And for the active seniors, Spanish Lakes offers all inclusive, resort like, amenities with a clubhouse, FREE golf, social events, tennis, billiards, shuffleboard, swimming, fitness center, and more. NO HOA fee, as your $1014.01 monthly land lease pays for everything, including your lawn care, trash removal, property taxes and community activities. This home is tucked away into a private community, yet within a few miles of the beach, hospitals, and shopping. Don't miss your chance to buy in Florida!
Getting Around
 Car-Dependent
 Very Limited Transit
 Somewhat Bikeable
Schools
Construction
Condition
- Property condition: Resale
- Year built: 2006
Materials
- Roof: Shingle
- Construction materials: Modular/Prefab,Vinyl Siding
Type & Style
- Home type: MobileManufactured
- Property subType: Manufactured Home,Single Family Residence
Interior
Appliances
- Appliances included: Dryer,Dishwasher,Electric Range,Electric Water Heater,Ice Maker,Microwave,Refrigerator,Water Heater,Washer
- Laundry features: Inside,Laundry Room
Bedroom2
- Level: Main
- Area: 115
- Dimensions: 10 X 11.5
Bedroom3
- Level: Main
- Area: 109.25
- Dimensions: 9.5 X 11.5
Bedrooms & Bathrooms
- Bedrooms: 3
- Bathrooms: 2
- Full bathrooms: 2
- Main level bathrooms: 2
- Main level bedrooms: 3
Features
- Dining Area,Separate/Formal Dining Room,Dual Sinks,Kitchen/Dining Combo,Split Bedrooms,Separate Shower,Walk-In Closet(s)
- Window features: Plantation Shutters
- Flooring: Vinyl
Heating & Cooling
- Heating features: Central,Electric
- Cooling features: Central Air,Ceiling Fan(s),Electric
Interior Area
- Total structure area: 1,248
- Total interior livable area: 1,248 sqft
Kitchen
- Level: Main
- Area: 138
- Dimensions: 12 X 11.5
Living Room
- Level: Main
- Area: 264.5
- Dimensions: 23 X 11.5
Master Bedroom
- Level: Main
- Area: 166.75
- Dimensions: 14.5 X 11.5
Property
Accessibility
- Accessibility features: Accessibility Features,Exterior Wheelchair Lift
Details
- Parcel number: 12sespanishway
- On leased land: Yes
- Lease amount: 1014.01
- Land lease expiration date: 1814313600000
- Zoning: PUD
- Special condition: Standard
Features
- Levels: One
- Stories: 1
- Pool features: Association,Heated
- Patio & porch: Covered,Patio
- Exterior features: Outdoor Living Area
- Has view: Yes
- View description: Water
- Has water view: Yes
- Water view: Water
- On waterfront: Yes
- Waterfront features: Canal Access,Canal Front
Parking
- Total spaces: 3
- Parking features: Attached Carport,Attached,Carport,Driveway
- Covered spaces: 1
- Has uncovered spaces: Yes
- Uncovered spaces: 2
- Carport: Yes
- Carport spaces: 1