

2232 Brigham Street #3H, Brooklyn, NY, 11229
About This Home
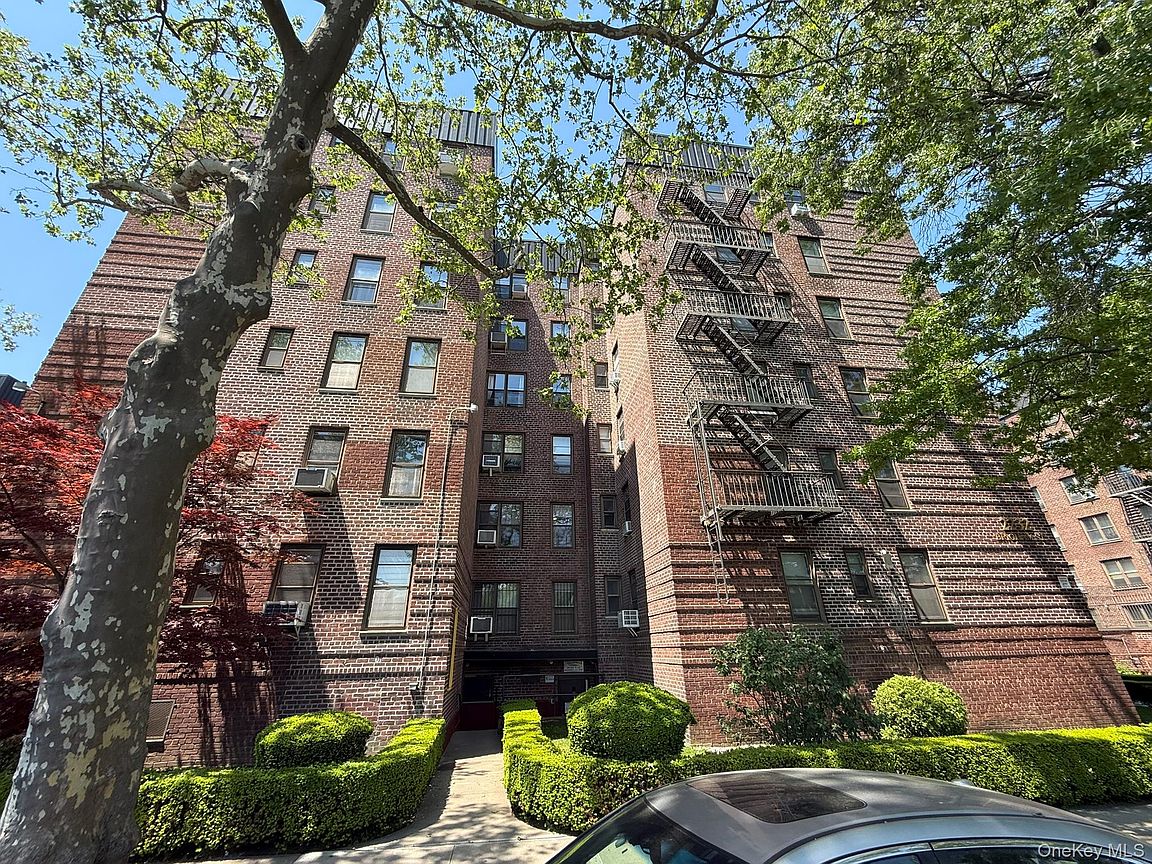
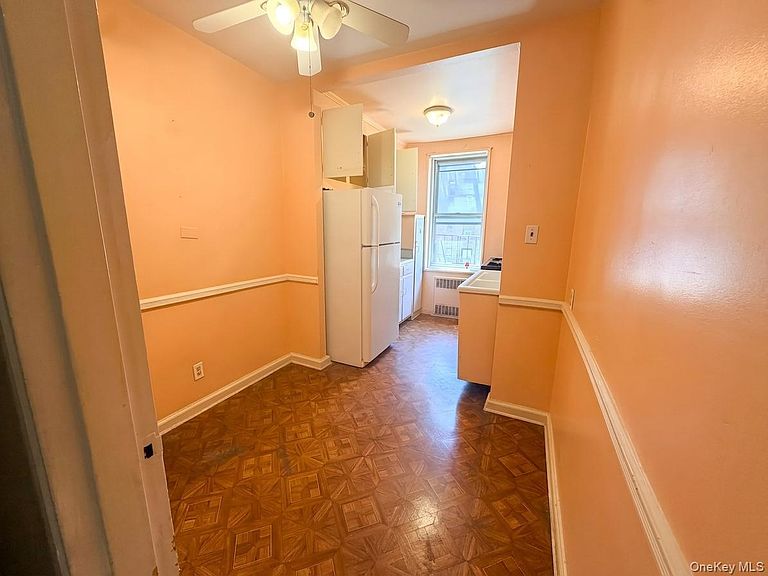
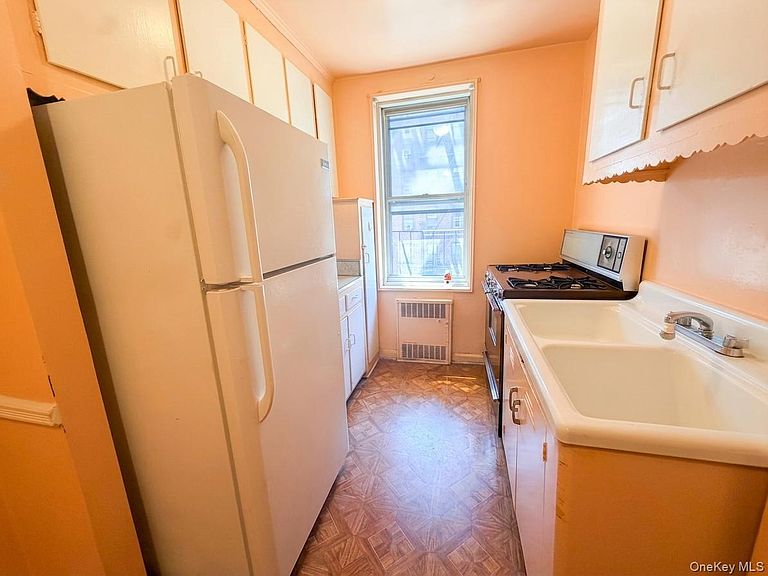
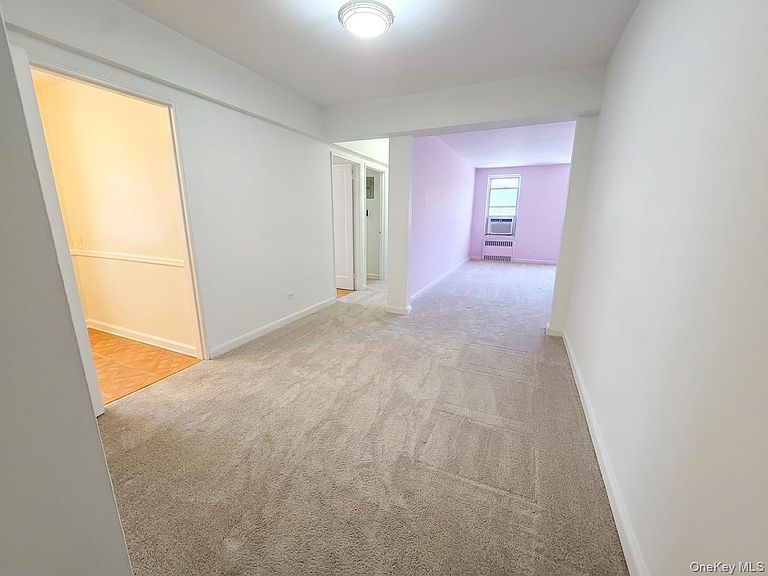
Welcome to Brigham Park Section 4, one of Sheepshead Bay's most desirable cooperative communities! This lovely third-floor corner/end-unit two-bedroom apartment presents an exceptional opportunity for buyers with vision to create a truly special home while maximizing both its value and future equity. Offering a spacious and functional layout, the residence welcomes you with a gracious foyer leading to a grand, sun-filled living room perfect for relaxing or entertaining. The sunny galley kitchen, cozy dining area, stately primary bedroom, generously sized second bedroom, and full hall bathroom provide the ideal canvas for your personal updates and design ideas. Brigham Park Section 4 is renowned for its beautifully maintained grounds and outstanding amenities, including 24-hour security, laundry facilities in every building, a well-equipped fitness center, recreation/community room, private playground, bicycle and bin storage, an on-site management office, and a live-in superintendent. The meticulously landscaped property offers a peaceful, park-like setting year-round. Ideally located in the heart of Sheepshead Bay, you'll enjoy convenient access to the vibrant Emmons Avenue waterfront, renowned restaurants, marinas, neighborhood cafes, shopping, supermarkets, and excellent public transportation, including the B and Q subway lines, express bus service, and nearby Belt Parkway. Local parks, schools, and recreational opportunities further enhance this outstanding location. Whether you're a first-time buyer or looking to customize your next home, this residence offers incredible potential in one of Brooklyn's most sought-after cooperative communities. No subletting permitted. A minimum 25% down payment is required.
Getting Around
 Very Walkable
 Very Limited Transit
 Bikeable
Schools
Construction
Condition
- Property condition: Fixer
- Year built: 1953
Materials
- Construction materials: Brick
Type & Style
- Home type: Cooperative
- Property subType: Stock Cooperative,Residential
Interior
Appliances
- Appliances included: Gas Range,Refrigerator
- Laundry features: Common Area
Bedrooms & Bathrooms
- Bedrooms: 2
- Bathrooms: 1
- Full bathrooms: 1
Features
- First Floor Bedroom,First Floor Full Bath,Galley Type Kitchen
- Flooring: Carpet,Ceramic Tile
- Common walls with other units/homes: 1 Common Wall,End Unit
Heating & Cooling
- Heating features: Baseboard,Natural Gas
- Cooling features: None
Interior Area
- Total structure area: 824
- Total interior livable area: 824 sqft
Property
Details
- Special condition: None
Features
- Levels: One
Parking
- Parking features: On Street
- Has uncovered spaces: Yes