


12254 S Dogwood Ln #1B, Palos Heights, IL, 60463
About This Home
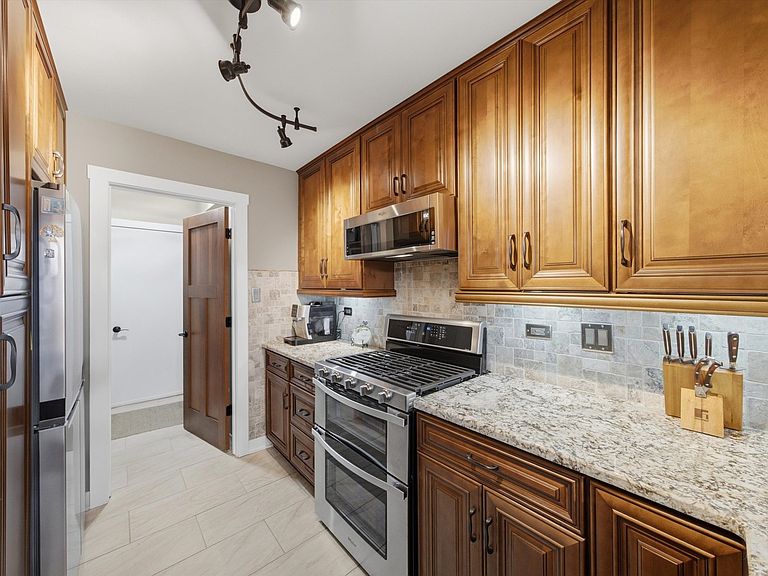
Beautifully updated and move-in ready two-story townhome in the desirable Willow Wood Villas! This spacious home offers 2 generously sized bedrooms, 2 full bathrooms, and an impressive walk-in closet in the primary suite. The thoughtfully designed floor plan features a bright and inviting living room, formal dining room, updated kitchen, full bathroom, and convenient main floor laundry. The stunning kitchen has been completely renovated with custom cabinetry, granite countertops, stainless steel appliances, stylish tile backsplash, and luxury tile flooring, making it both functional and elegant. Both bathrooms have been beautifully remodeled with high-end finishes, including custom tile work, modern vanities, and a luxurious freestanding soaking tub in the primary bath. Rich hardwood flooring, updated lighting, fresh neutral decor, and quality craftsmanship throughout create a warm and sophisticated atmosphere. Enjoy the convenience of an attached 1-car garage with direct access through the laundry/mudroom. The professionally landscaped grounds are meticulously maintained, allowing for low-maintenance living in a peaceful community. Ideally located just minutes from shopping, restaurants, parks, expressways, and award-winning schools, this home truly offers the perfect combination of comfort, style, and convenience. Nothing to do but move in and enjoy!
Getting Around
 Car-Dependent
 Very Limited Transit
 Somewhat Bikeable
Schools
Construction
Condition
- Year built: 1985
Materials
- Construction materials: Brick
Notable Dates
- Major remodel year: 2022
Type & Style
- Home type: Townhouse
- Property subType: Townhouse,Single Family Residence
Interior
Appliances
- Appliances included: Range,Microwave,Dishwasher,High End Refrigerator,Washer,Dryer,Stainless Steel Appliance(s)
- Laundry features: In Unit
Basement
- Basement: None
Bedroom2
- Features: Flooring (Wood Laminate),Window Treatments (All)
- Level: Second
- Area: 135
- Dimensions: 15X9
Bedrooms & Bathrooms
- Bedrooms: 2
- Bathrooms: 2
- Full bathrooms: 2
Dining Room
- Features: Flooring (Wood Laminate),Window Treatments (All)
- Level: Main
- Area: 100
- Dimensions: 10X10
Features
- Number of fireplaces: 1
- Fireplace features: Gas Starter,Living Room
- Fireplace: Yes
Foyer
- Features: Flooring (Ceramic Tile)
- Level: Main
- Area: 40
- Dimensions: 5X8
Heating & Cooling
- Heating features: Natural Gas,Forced Air
- Cooling features: Central Air
Interior Area
- Total structure area: 0
- Total interior livable area: 1,200 sqft
Kitchen
- Features: Kitchen (Galley),Flooring (Ceramic Tile)
- Level: Main
- Area: 108
- Dimensions: 12X9
Laundry
- Features: Flooring (Ceramic Tile)
- Level: Main
- Area: 56
- Dimensions: 8X7
Living Room
- Features: Flooring (Wood Laminate),Window Treatments (All)
- Level: Main
- Area: 260
- Dimensions: 20X13
Master Bedroom
- Features: Flooring (Wood Laminate),Window Treatments (All)
- Level: Second
- Area: 308
- Dimensions: 22X14
Walk In Closet
- Features: Flooring (Wood Laminate)
- Level: Second
- Area: 40
- Dimensions: 8X5
Property
Accessibility
- Accessibility features: No Disability Access
Details
- Parcel number: 24291000231009
- Special condition: None
Parking
- Total spaces: 1
- Parking features: Asphalt,Garage Door Opener,Heated Garage,Yes,Garage Owned,Attached,Garage
- Has garage: Yes
- Attached garage spaces: 1
- Covered spaces: 1
- Has uncovered spaces: Yes