


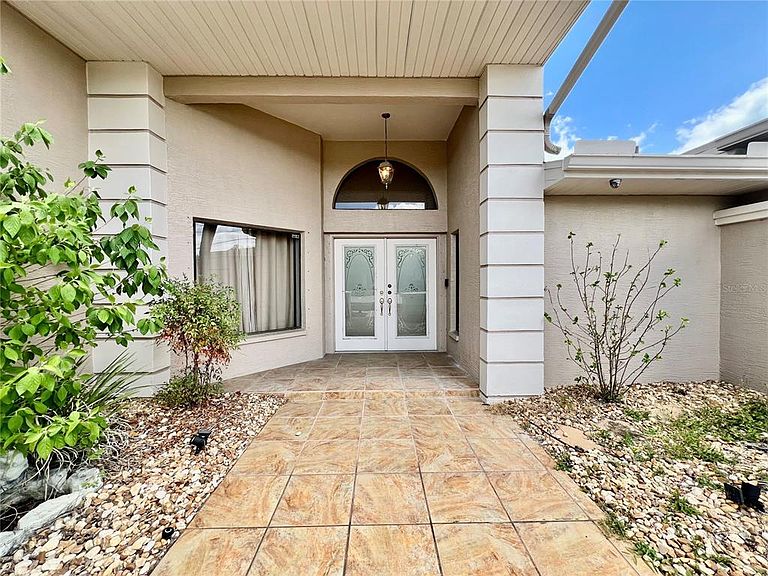
5810 Redhawk Dr, New Port Richey, FL, 34655
About This Home
BIG SPACE. BIG ENTERTAINING. BIG OPPORTUNITY! Welcome to 5810 Redhawk Drive. Great location in the sought-after River Crossing community of New Port Richey—this Spacious 3 Bed, 2 Bath, 2649 Sqft, 3 Car Garage, Pool & Spa home is situated on a large corner lot and is perfect for buyers who want room to live, host, and truly enjoy the Florida lifestyle. Double door entry, soaring cathedral ceilings, sun-filled skylights, and a great room with a wood-burning fireplace, and a dry bar with wine cooler that brings everyone together. The kitchen features rich wood cabinetry with an updated design, stainless steel appliances, and dining area. The third bedroom has been converted to a theater room featuring a projector and screen—but can easily be converted back. The primary suite has walk in closets, and an on-suite bath with a built-in hot tub, separate shower, dual vanities, and extensive storage. This home has multiple sliding doors that open to a screen-enclosed lanai with covered space for year-round enjoyment, a beautiful kidney-shaped saltwater pool with spillover spa, and a built-in pool-side bar with electric & water. The pool area overlooks a serene conservation area that adds privacy and a peaceful natural backdrop. Convenient inside laundry room with utility sink, 2 water heaters, Intercom system & added storage features. UPDATES INCLUDE: New HVAC (approx. 5 months old), New pool pump & filtration system, Roof replaced 2018 with transferable 25-year warranty, New garage door opener (approx. 2 months old). And, this great neighborhood community has low HOA fees, NO CDD, and close proximity to shopping, dining, and major roadways.
Getting Around
 Car-Dependent
 Very Limited Transit
 Somewhat Bikeable
Schools
Construction
Condition
- Year built: 1988
Materials
- Foundation: Slab
- Roof: Shingle
- Construction materials: Block,Stucco
Type & Style
- Home type: SingleFamily
- Architectural style: Contemporary
- Property subType: Single Family Residence
Interior
Appliances
- Appliances included: Oven,Cooktop,Dishwasher,Disposal,Electric Water Heater,Microwave
- Laundry features: Inside,Laundry Room
Bedroom2
- Features: Built-in Closet
- Level: First
- Area: 178.25
- Dimensions: 11.5x15.5
Bedroom3
- Features: Built-in Closet
- Level: First
- Area: 270
- Dimensions: 13.5x20
Bedrooms & Bathrooms
- Bedrooms: 3
- Bathrooms: 2
- Full bathrooms: 2
Dinette
- Level: First
- Area: 108
- Dimensions: 9x12
Dining Room
- Level: First
- Area: 162.5
- Dimensions: 12.5x13
Features
- Built-in Features,Cathedral Ceiling(s),Ceiling Fan(s),Dry Bar,Eating Space In Kitchen,Kitchen/Family Room Combo,Open Floorplan,Solid Wood Cabinets,Split Bedroom
- Door features: Sliding Doors
- Window features: Skylight(s),Window Treatments
- Flooring: Carpet,Tile
- Fireplace features: Wood Burning
- Fireplace: Yes
Great Room
- Level: First
- Area: 400
- Dimensions: 20x20
Heating & Cooling
- Heating features: Central,Electric
- Cooling features: Central Air,Wall/Window Unit(s)
Interior Area
- Total structure area: 3,820
- Total interior livable area: 2,649 sqft
Kitchen
- Level: First
- Area: 175
- Dimensions: 12.5x14
Primary Bathroom
- Features: Walk-In Closet(s)
- Level: First
- Area: 144
- Dimensions: 8x18
Primary Bedroom
- Features: Walk-In Closet(s)
- Level: First
- Area: 280
- Dimensions: 14x20
Property
Details
- Parcel number: 1226160060000002590
- Zoning: AC
- Special condition: None
Features
- Levels: One
- Stories: 1
- Private pool: Yes
- Pool features: Gunite,In Ground,Salt Water,Screen Enclosure
- Patio & porch: Covered,Porch,Screened
- Exterior features: Rain Gutters,Sidewalk
- Has spa: Yes
- Spa features: In Ground
Lot
- Lot size: 10,012 sqft
- Features: Corner Lot
Parking
- Total spaces: 3
- Parking features: Covered,Driveway,Garage Door Opener
- Has garage: Yes
- Attached garage spaces: 3
- Covered spaces: 3
- Has uncovered spaces: Yes
Climate Risk is Financial Risk
Every home has a financial story beyond the listing price. Below, you’ll see the climate risks that could affect this property — and in Bills & Affordability, how those risks may influence repairs, insurance, utilities, and long-term value.
Biggest Threats for This Home
- Hurricane

- Inland Flooding

- Lightning

- Tornado

- Wildfire

- Tsunami

How This Home’s Risks Compare
FEMA Declared Disasters in Pasco County and Florida
Understanding the Costs
Financial advisors generally recommend spending no more than 30% of your gross household income on housing costs. In practice, many households stretch to 35% or beyond — especially in high-cost markets.
Estimated Costs Today
| Monthly | Annual | |
|---|---|---|
| Mortgage | $2,204 | $26,448 |
| Home Insurance * | $239 | $2,868 |
| Property Taxes | $572 | $6,864 |
| Electricity | $266 | $3,199 |
| Total | $3,281 | $39,372 |
Income You'd Need if You Spent...
Florida FAIR Plan Programs


How Costs Could Change Over Time
Climate risk is quickly impacting all of the major home ownership costs. Adjust the growth rates and percentage of income spent on housing below to see how your housing costs could change over the next 10 years — and what income you'd need to keep up.
Comparing Against the Market
Price Per Sq Ft
vs Other Active Listings
Avg $/sqft
vs Homes Sold Last Month
Median $/sqft
Current Market Trends
Median Price Per Square Foot
The median price per square foot of homes sold in this area each month. Compare this to this listing's price per square foot to gauge whether the home is priced in line with recent sales.
Historicals for This Listing
Zestimate History ($/sqft)
Price History
| Date | Event | Price |
|---|---|---|
| 2026-05-07 | Price change | $439,900 |
| 2026-04-30 | Price change | $444,900 |
| 2026-04-08 | Listed for sale | $449,900 |
| 2018-06-22 | Sold | $302,500 |
| 2018-05-11 | Pending sale | $320,000 |
| 2018-05-11 | Listed for sale | $320,000 |
| 2018-05-11 | Pending sale | $320,000 |
| 2018-05-09 | Listed for sale | $320,000 |
| 2011-02-22 | Sold | $240,000 |
| 2003-06-02 | Sold | $184,000 |
| 1996-07-01 | Sold | $161,500 |
 View on Zillow