



9724 Cortada St, South El Monte, CA, 91733
About This Home
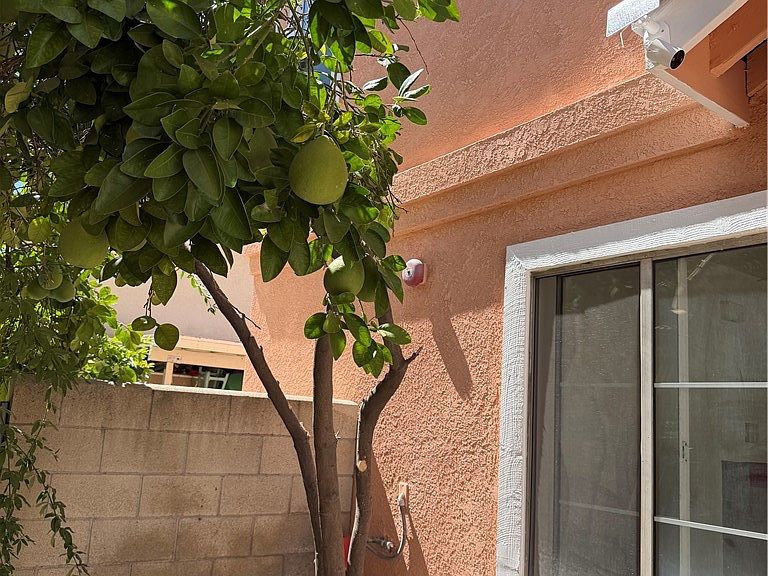
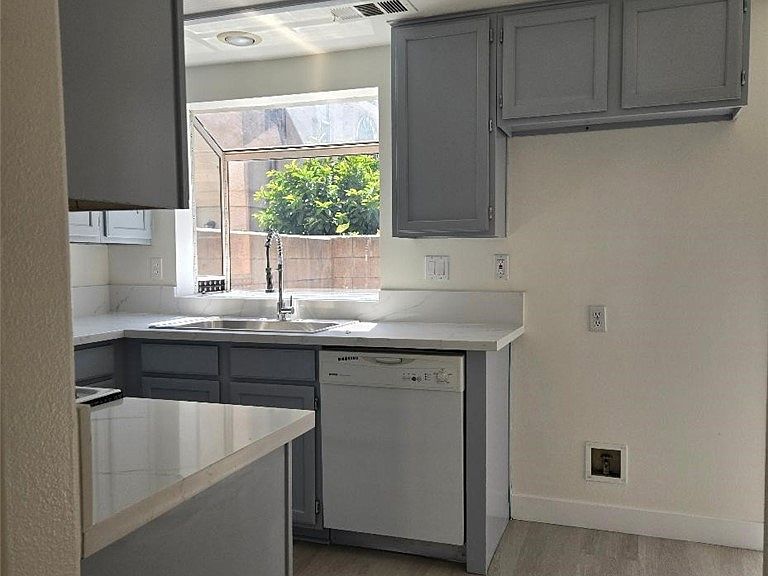
Desirable home with nice open floor plan. 4 Bedrooms, two 3-quarter Bathrooms upstairs, one 3-quarter Bathrooms downstairs and laundry room added with permit and plenty of storage cabinets. A spacious 2 car attached garage with automatic door can direct access into the home plus 2 additional reserve parking space. A big backyard perfect for hosting gathering and outdoor parties and with fruit trees. Fully renovated single family detached (PUD) in gated community and low HOA dues. New kitchen cabinets and stove. Fresh coat of paint throughout interior and exterior. The home is located conveniently near markets, restaurants and offers easy access to the airport, FWY 10 & 60. Don't miss this great opportunity. Please note that some marketing photos have be virtually staged to help visualize the potential of the space. Per some County computation records, Square footage is reflected/ computed to be approx 1505 SF similar to all other neighboring units, however Buyers are strongly recommended to verify all records and conduct own independent due dilgience. All information deemed reliable but not guaranteed.
Getting Around
 Very Walkable
 Very Limited Transit
 Very Bikeable
Schools
Construction
Condition
- Year built: 1993
Type & Style
- Home type: Townhouse
- Property subType: Townhouse
Interior
Appliances
- Appliances included: Gas Oven,Gas Range,Gas Water Heater
- Laundry features: Laundry Room
Bedroom
- Features: All Bedrooms Up
Bedrooms & Bathrooms
- Bedrooms: 4
- Bathrooms: 3
- 3/4 bathrooms: 3
Features
- All Bedrooms Up
- Flooring: Laminate
- Fireplace features: Living Room
- Fireplace: Yes
- Common walls with other units/homes: No Common Walls
Heating & Cooling
- Heating features: Central
- Cooling features: Central Air
Interior Area
- Total interior livable area: 1,394 sqft
Property
Details
- Parcel number: 8581015067
- Special condition: Standard
Features
- Levels: Two
- Stories: 2
- Entry location: Main
- Pool features: None
- Has view: Yes
- View description: None
Lot
- Lot size: 1,616 sqft
Parking
- Total spaces: 2
- Parking features: Garage - Attached
- Has garage: Yes
- Attached garage spaces: 2
- Covered spaces: 2