


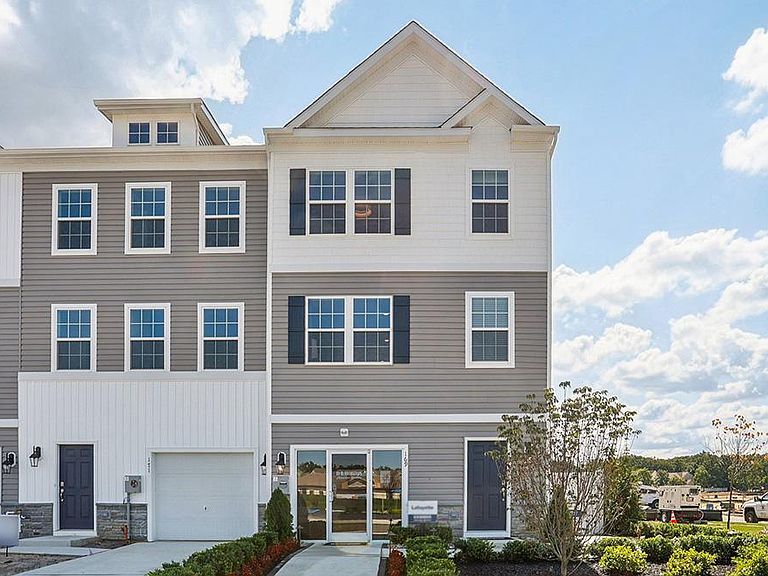

176 Sandy Ridge Rd, Sicklerville, NJ, 08081
About This Home
Welcome to Sandy Ridge, a vibrant new construction townhome community in Sicklerville, NJ. This thoughtfully planned neighborhood is part of the coveted neighborhood of Wilton’s Corner and features 210 stunning 3-story townhomes, featuring 1,962 square feet of living space. The Lafayette model boasts 3 bedrooms, 2.5 bathrooms, 1 car garage and a finished recreation room – perfect for entertaining or relaxing. With All-In pricing, homeowners enjoy today’s most sought-after features, including stainless steel appliances, recessed lighting, and stylish modern finishes that blend comfort and functionality. Every home also includes America’s Smart Home Package, providing the convenience of remote keyless entry, a video doorbell, hands-free communication, and more-keeping you connected to the place that matters the most! Ideally located near Route 42, the Atlantic City Expressway, I-295, and Route 73, Sandy Ridge offers easy access to shopping, dining and commuting routes, making it the perfect place to call home.
Getting Around
 Car-Dependent
 Very Limited Transit
 Somewhat Bikeable
Schools
Construction
Condition
- Property condition: Excellent
- New construction: Yes
- Year built: 2026
Materials
- Foundation: Slab
- Roof: Architectural Shingle
- Construction materials: Vinyl Siding,Stone
Other
- Builder model: Lafayette
- Builder name: D.R. Horton
Type & Style
- Home type: Townhouse
- Architectural style: Contemporary
- Property subType: Townhouse
Interior
Appliances
- Appliances included: Oven/Range - Gas,Stainless Steel Appliance(s),Microwave,Disposal,Dishwasher,Gas Water Heater
Bedrooms & Bathrooms
- Bedrooms: 3
- Bathrooms: 3
- Full bathrooms: 2
- 1/2 bathrooms: 1
Features
- Dining Area,Open Floorplan,Kitchen Island,Primary Bath(s),Recessed Lighting,Walk-In Closet(s),Bathroom - Stall Shower,Breakfast Area,Pantry,Dry Wall,9'+ Ceilings
- Flooring: Carpet,Vinyl
- Finished area above ground: 1,962
Heating & Cooling
- Heating features: Forced Air,Natural Gas
- Cooling features: Central Air,Natural Gas
Interior Area
- Total structure area: 1,962
- Total interior livable area: 1,962 sqft
Property
Accessibility
- Accessibility features: Accessible Entrance
Details
- Parcel number: 3600307 0400039
- Zoning: RES
- Special condition: Standard
Features
- Levels: Three
- Stories: 3
- Pool features: Community
- Patio & porch: Deck
- Exterior features: Lawn Sprinkler
- Has view: Yes
- View description: Trees/Woods
Lot
- Lot size: 1,600 sqft
Parking
- Total spaces: 3
- Parking features: Garage Faces Front,Driveway,Attached
- Has garage: Yes
- Attached garage spaces: 1
- Covered spaces: 1
- Has uncovered spaces: Yes
- Uncovered spaces: 2