


144 Worcester St #Ii, Boston, MA, 02118
About This Home
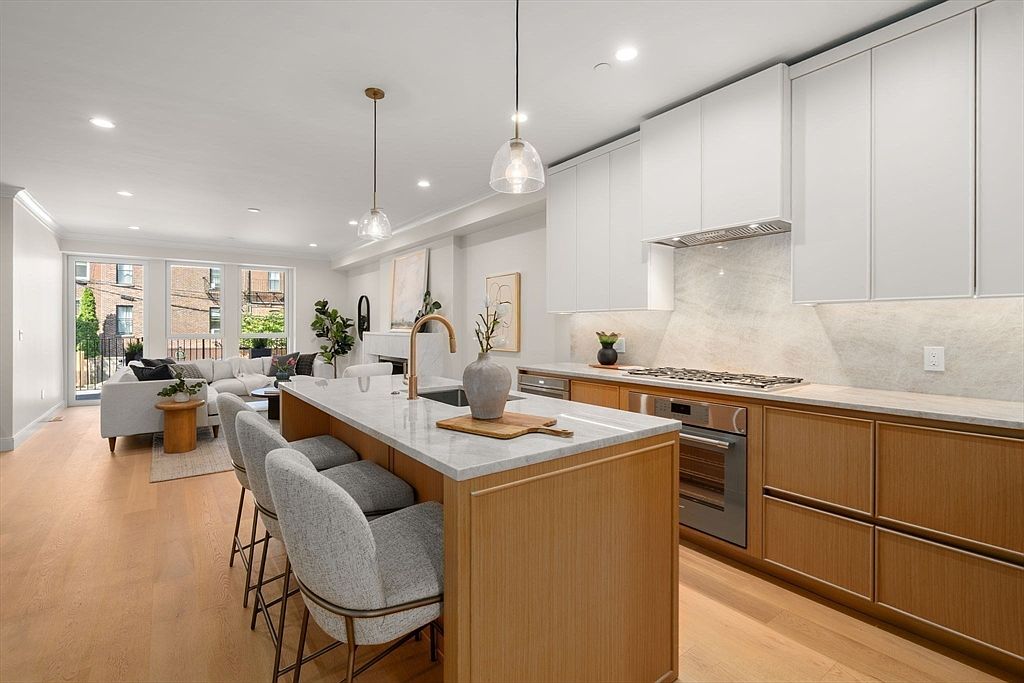
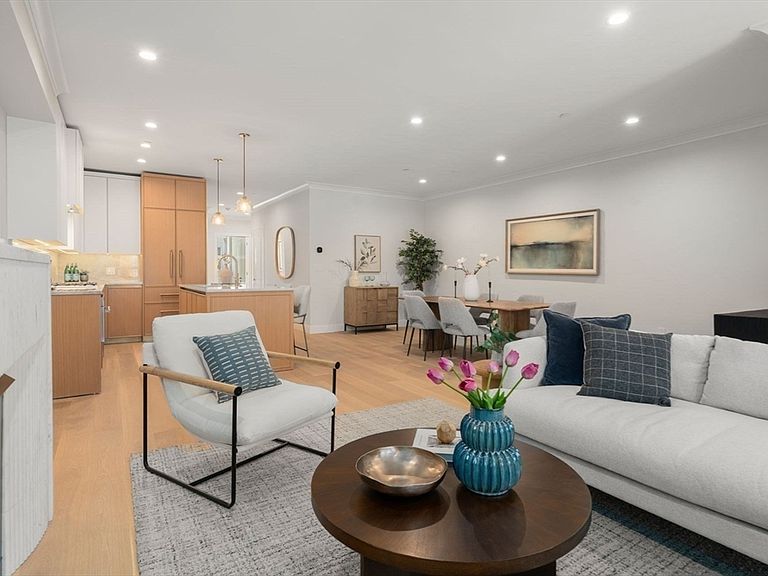
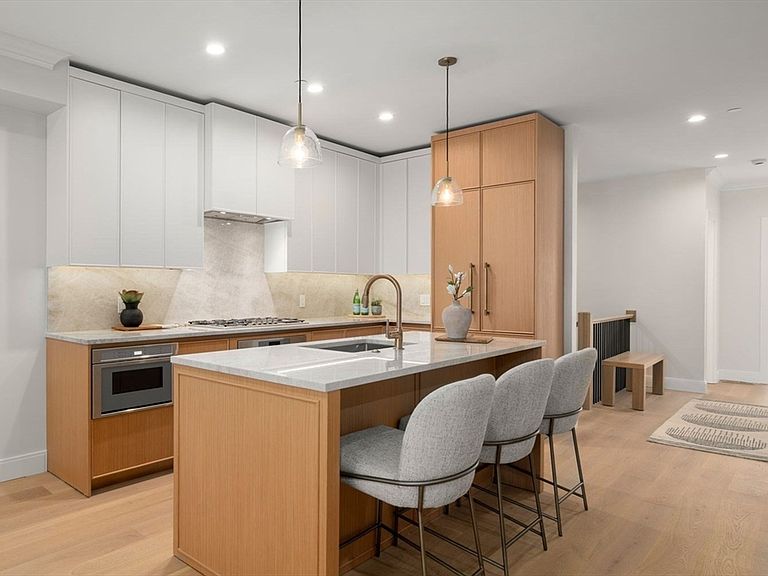
Expansive living in a quintessential South End location. This new construction four-bedroom, three-bath duplex offers over 2,300 square feet across two spacious levels. Located on beautiful, tree-lined Worcester Street, abutting the Worcester St. Community Garden, the home features an expansive open living area with a gas fireplace and direct access to a private outdoor space, a generous dining area, and a stunning kitchen with a large island, quartzite countertops, premium appliances, and Brizo fixtures. The private primary suite offers a walk-in closet, seating area, private terrace, and a spa-inspired bath with a luxurious wet room and double vanity. Three additional bedrooms provide flexibility for guests, family, or a home office. Wide-plank white oak floors, refined architectural details, & one deeded parking space complete this exceptional residence. Additional parking available to rent. Moments from the South End's renowned restaurants, cafés, boutiques, parks, and Back Bay.
Getting Around
 Walker's Paradise
 Rider's Paradise
 Biker's Paradise
Schools
Construction
Condition
- Year built: 2025
Materials
- Roof: Rubber
Type & Style
- Home type: Condo
- Property subType: Condominium
Interior
Appliances
- Appliances included: Range,Oven,Dishwasher,Disposal,Refrigerator,Freezer
- Laundry features: In Unit
Bedrooms & Bathrooms
- Bedrooms: 4
- Bathrooms: 3
- Full bathrooms: 3
Features
- Number of fireplaces: 1
- Fireplace: Yes
- Finished area below ground: 1,000
- Finished area above ground: 1,309
Heating & Cooling
- Heating features: Central,Forced Air
- Cooling features: Central Air
Interior Area
- Total structure area: 2,309
- Total interior livable area: 2,309 sqft
Master Bathroom
- Features: Yes
Property
Details
- Parcel number: 3390906
- Attached to another structure: Yes
- Zoning: R
Features
- Patio & porch: Deck,Patio - Enclosed
- Exterior features: Deck,Patio - Enclosed
Parking
- Total spaces: 1
- Parking features: Off Street,Tandem,Paved
- Has uncovered spaces: Yes
- Uncovered spaces: 1