


427 Generosity Way Lot 281, Smyrna, TN, 37167
About This Home
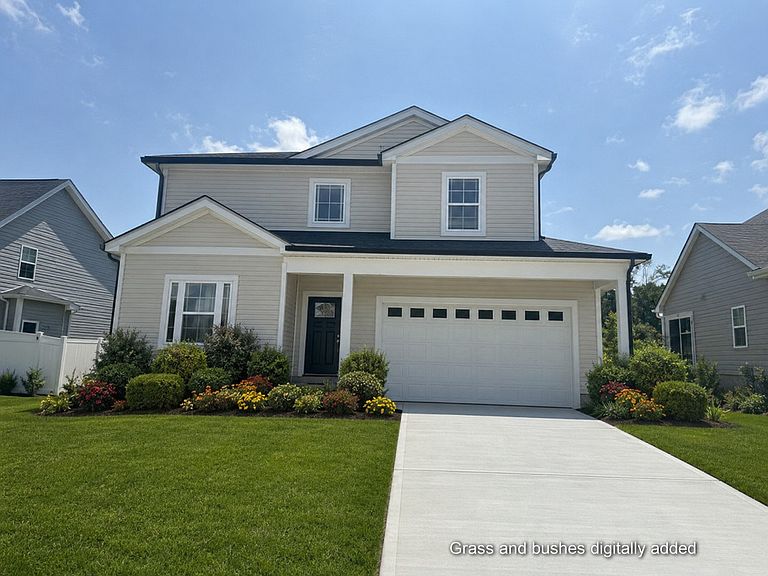
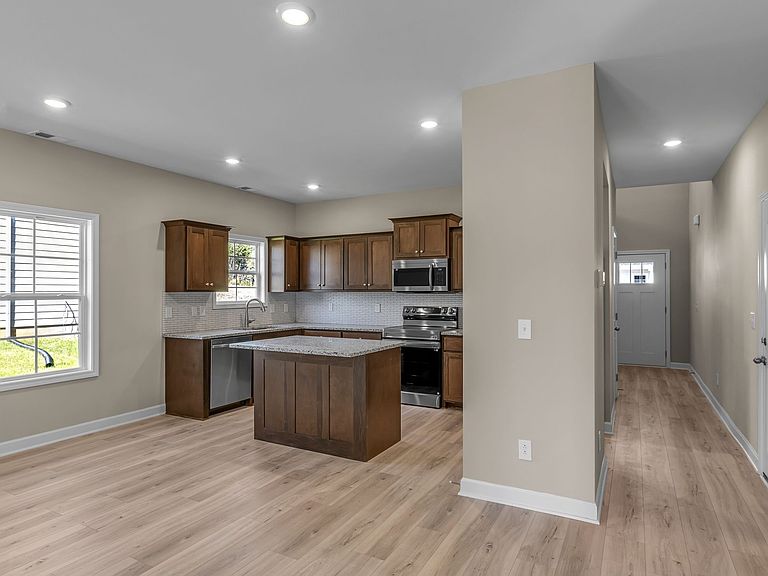
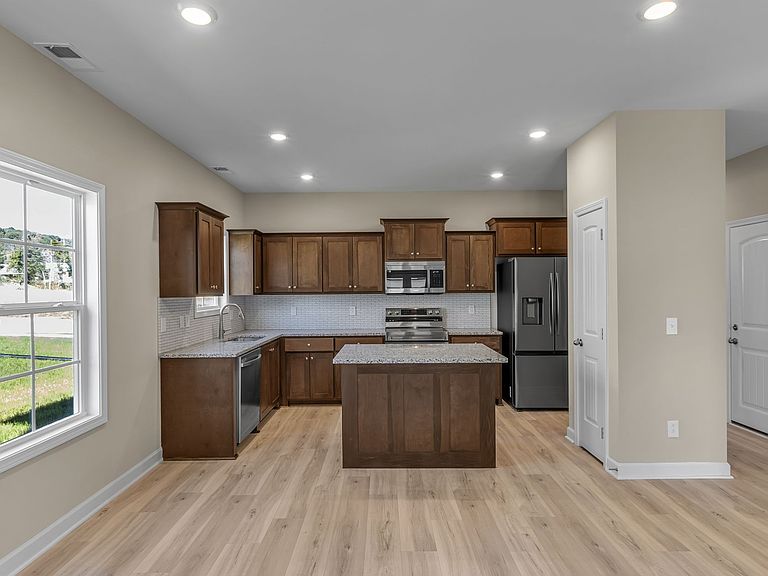
Lot 281 - NEW HOME - No model Home, Flooring installed - Seller will pay $14,000 for buyer closing fees, yes, you can use your own lender! Interior photos shown of previous built home. Subject home has white corian counters. Welcome to this spacious 5-bedroom, 2.5-bath home. The primary bedroom is conveniently located on the main floor, offering privacy and easy access. The primary bathroom offers separate vanities, a garden tub, and a separate shower complete with a glass door. Step into the great room with a vaulted ceiling and fan. Durable ceramic tile flooring enhances all wet areas, while the kitchen, great room, and primary bedroom feature low-maintenance laminate flooring. The kitchen features hand-crafted cabinets, corian countertops, a stylish backsplash, and a separate island ideal for meal prep or casual dining. Stainless steel appliances, including a smooth top stove, dishwasher, built in microwave and refrigerator, are included, making this kitchen ready for eating and entertainment. The outdoors includes a covered patio, perfect for morning coffee or evening visits. Constructed with durable James Hardie board and stone, this home combines lasting quality with great curb appeal. Room measurements are taken from plans. Please satisfy yourself with room measurements prior to agreement. See live walk through video of home under REALTRACS media section.
Getting Around
 Car-Dependent
 Very Limited Transit
 Somewhat Bikeable
Schools
Construction
Condition
- New construction: Yes
- Year built: 2026
Materials
- Construction materials: Hardboard Siding
Type & Style
- Home type: SingleFamily
- Property subType: Single Family Residence,Residential
Interior
Appliances
- Appliances included: Dishwasher,Disposal,Microwave,Refrigerator,Electric Oven,Cooktop
Basement
- Basement: None
Bedroom1
- Area: 196
- Dimensions: 14x14
Bedroom2
- Area: 100
- Dimensions: 10x10
Bedroom3
- Area: 144
- Dimensions: 12x12
Bedroom4
- Area: 143
- Dimensions: 11x13
Bedrooms & Bathrooms
- Bedrooms: 5
- Bathrooms: 3
- Full bathrooms: 2
- 1/2 bathrooms: 1
- Main level bedrooms: 2
Dining Room
- Features: Formal
- Level: Formal
Features
- Flooring: Carpet,Laminate,Tile
- Finished area above ground: 2,205
Heating & Cooling
- Heating features: Electric
- Cooling features: Electric
Interior Area
- Total structure area: 2,205
- Total interior livable area: 2,205 sqft
Kitchen
- Features: Eat-in Kitchen
- Level: Eat-in Kitchen
- Area: 126
- Dimensions: 9x14
Living Room
- Area: 289
- Dimensions: 17x17
Master Bathroom
- Features: Double Vanity
- Level: Double Vanity
Other
- Features: Bedroom 5
- Level: Bedroom 5
- Area: 110
- Dimensions: 11x10
Recreation Room
- Features: Second Floor
- Level: Second Floor
- Area: 176
- Dimensions: 11x16
Property
Details
- Special condition: Standard
Features
- Levels: Two
- Stories: 2
- Topography of land: Level
Lot
- Lot size: 6,500 sqft
- Features: Level
- Lot size dimensions: 65 x 100
Parking
- Total spaces: 4
- Parking features: Garage Faces Front
- Has garage: Yes
- Attached garage spaces: 2
- Covered spaces: 2
- Has uncovered spaces: Yes
- Uncovered spaces: 2
Climate Risk is Financial Risk
Every home has a financial story beyond the listing price. Below, you’ll see the climate risks that could affect this property — and in Bills & Affordability, how those risks may influence repairs, insurance, utilities, and long-term value.
Biggest Threats for This Home
- Cold Wave

- Inland Flooding

- Tornado

- Winter Weather

How This Home’s Risks Compare
FEMA Declared Disasters Across Tennessee Counties
Understanding the Costs
Financial advisors generally recommend spending no more than 30% of your gross household income on housing costs. In practice, many households stretch to 35% or beyond — especially in high-cost markets.
Estimated Costs Today
| Monthly | Annual | |
|---|---|---|
| Mortgage | $2,406 | $28,872 |
| Home Insurance | $200 | $2,400 |
| Property Taxes | $190 | $2,280 |
| Electricity | $179 | $2,149 |
| Total | $2,975 | $35,700 |
Income You'd Need if You Spent...
How Costs Could Change Over Time
Climate risk is quickly impacting all of the major home ownership costs. Adjust the growth rates and percentage of income spent on housing below to see how your housing costs could change over the next 10 years — and what income you'd need to keep up.
Comparing Against the Market
Price Per Sq Ft
vs Other Active Listings
Avg $/sqft
vs Homes Sold Last Month
Median $/sqft
Current Market Trends
Median Price Per Square Foot
The median price per square foot of homes sold in this area each month. Compare this to this listing's price per square foot to gauge whether the home is priced in line with recent sales.
Historicals for This Listing
Zestimate History ($/sqft)
Price History
| Date | Event | Price |
|---|---|---|
| 2026-07-08 | Listed for sale | $476,000 |
 View on Zillow