


10559 Milky Way, La Plata, MD, 20646
3beds
2baths
1,390sqft
$422,990
$304price/sqft
$2,906/moest. monthly cost
$116,240/yrincome needed
About This Home
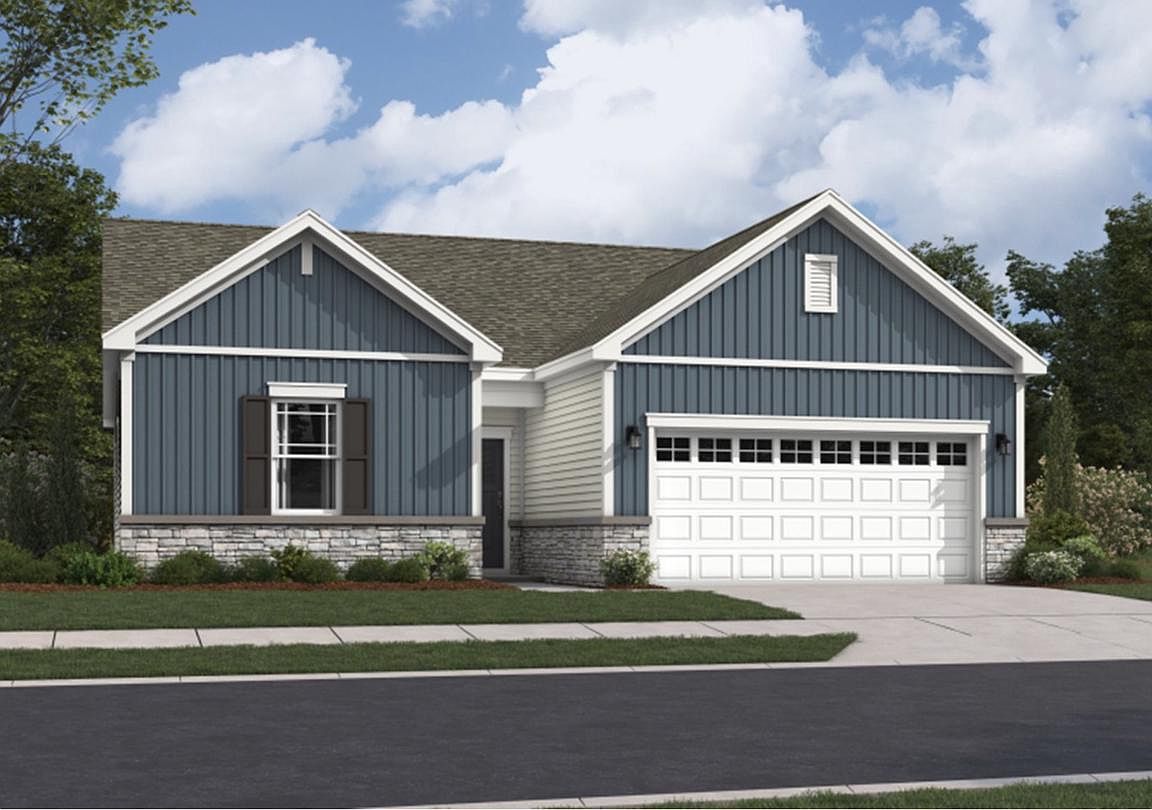
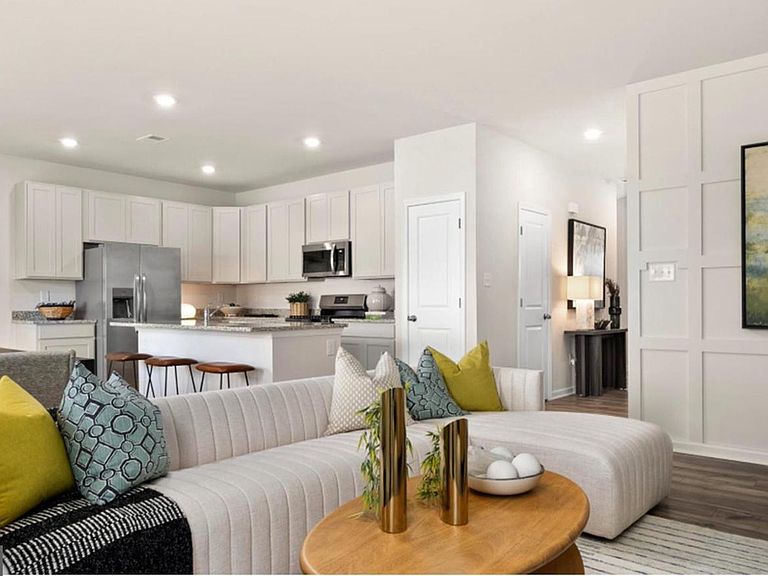
Welcome to St. Charles Signature - Horizon Community! The Hanover Model. TO BE BUILT OCTOBER 2026 Delivery. This new single-story home optimizes space and prioritizes ease of living. An open-concept design showcases the kitchen with a center island overlooking the Great Room and dining room, perfect for effortless transitions between activities. Nearby is the cozy owner’s suite with a private bathroom and spacious walk-in closet, while two peaceful bedrooms are located down the hall. This is a TO BE BUILT HOME and scheduled for delivery in OCTOBER 2026. Contact us today to schedule a tour! Photos are for illustrative purposes only.
Getting Around
0
 Car-Dependent
0
 Very Limited Transit
12
 Somewhat Bikeable
Schools
7/10
4/10
3/10
Construction
Condition
- Property condition: Excellent
- New construction: Yes
Materials
- Foundation: Slab
- Construction materials: Vinyl Siding,Stone
Other
- Builder model: Hanover Cottage Slab
- Builder name: Lennar
Type & Style
- Home type: SingleFamily
- Architectural style: Contemporary
- Property subType: Single Family Residence
Interior
Appliances
- Appliances included: Electric Water Heater
Bedrooms & Bathrooms
- Bedrooms: 3
- Bathrooms: 2
- Full bathrooms: 2
- Main level bathrooms: 2
- Main level bedrooms: 3
Features
- Finished area above ground: 1,390
Heating & Cooling
- Heating features: Central,Electric
- Cooling features: Central Air,Electric
Interior Area
- Total structure area: 1,390
- Total interior livable area: 1,390 sqft
Property
Accessibility
- Accessibility features: Other
Details
- Parcel number: NO TAX RECORD
- Zoning: R
- Special condition: Standard
Features
- Levels: One
- Stories: 1
- Pool features: Community
Parking
- Total spaces: 4
- Parking features: Garage Faces Front,Attached,Driveway
- Has garage: Yes
- Attached garage spaces: 2
- Covered spaces: 2
- Has uncovered spaces: Yes
- Uncovered spaces: 2