



131 Hudson St #1, Somerville, MA, 02144
About This Home
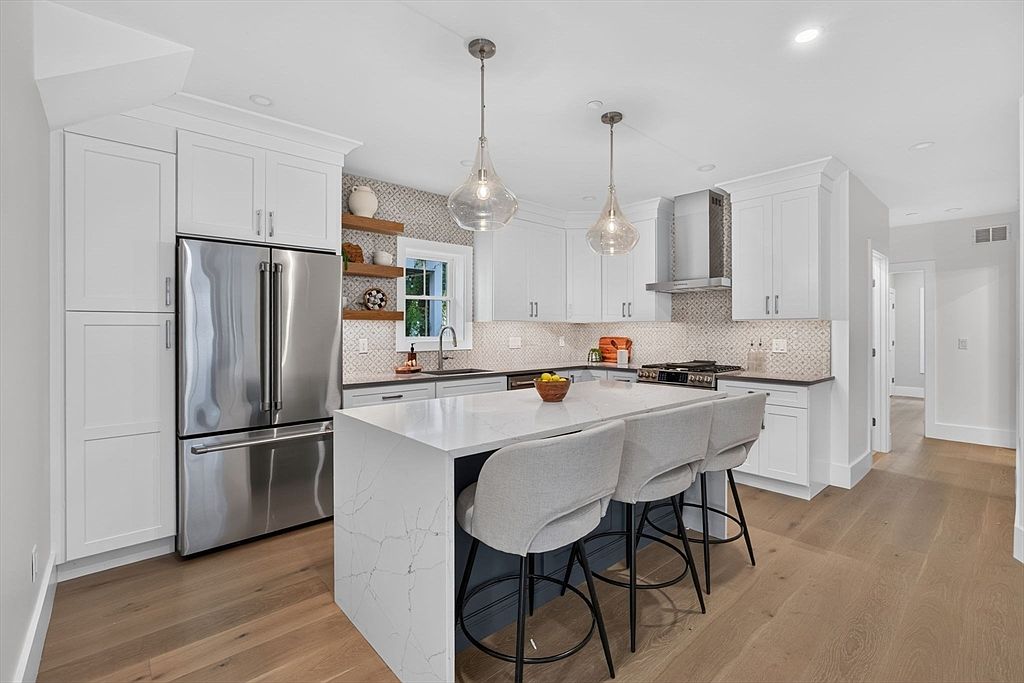
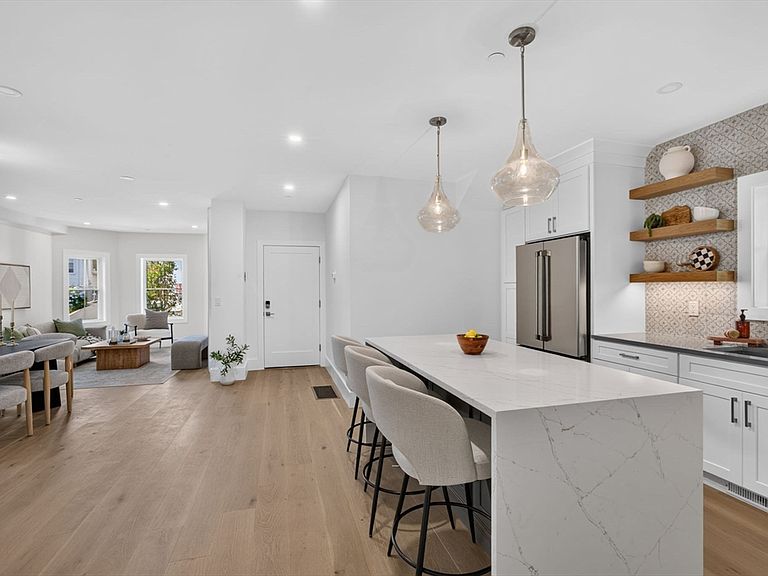
Experience elevated living at 131 Hudson Street, an exceptional new-construction first-floor residence in one of Somerville's most coveted neighborhoods. Offering 2,322 square feet across two levels, this impeccably crafted home features 3 bedrooms, 3 luxurious full baths, and a flexible layout ideal for an in-law suite, home office, or guest retreat. Designer finishes and sophisticated architectural details define every space. The gourmet kitchen showcases premium GE Café appliances, including a dual-fuel range and built-in drawer microwave, flowing seamlessly into the light-filled living and dining areas. The state-of-the-art primary suite is a private sanctuary with a spa-inspired bath. Enjoy your exclusive outdoor living space and dedicated off-street parking. Exceptional craftsmanship, refined elegance, and timeless modern design create an extraordinary opportunity to own a truly distinctive home in the heart of Somerville.
Getting Around
 Walker's Paradise
 Excellent Transit
 Very Bikeable
Schools
Construction
Condition
- Year built: 1910
Materials
- Roof: Shingle
Notable Dates
- Major remodel year: 2026
Type & Style
- Home type: Condo
- Property subType: Condominium
Interior
Appliances
- Appliances included: ENERGY STAR Qualified Refrigerator,ENERGY STAR Qualified Dryer,ENERGY STAR Qualified Dishwasher,ENERGY STAR Qualified Washer,Range,Oven
- Laundry features: In Basement,In Unit
Basement
- Has basement: Yes
Bathroom1
- Level: First
Bathroom2
- Level: First
Bathroom3
- Level: Basement
Bedroom2
- Level: First
Bedroom3
- Level: Basement
Bedrooms & Bathrooms
- Bedrooms: 3
- Bathrooms: 3
- Full bathrooms: 3
Dining Room
- Level: First
Family Room
- Level: Basement
Features
- Study,Finish - Sheetrock
- Door features: Insulated Doors
- Window features: Insulated Windows
- Flooring: Tile,Hardwood,Engineered Hardwood
- Number of fireplaces: 1
- Fireplace: Yes
- Finished area below ground: 1,020
- Finished area above ground: 1,302
- Common walls with other units/homes: No One Below
Heating & Cooling
- Heating features: Heat Pump,Air Source Heat Pumps (ASHP)
- Cooling features: Heat Pump,ENERGY STAR Qualified Equipment,Air Source Heat Pumps (ASHP)
Interior Area
- Total structure area: 2,322
- Total interior livable area: 2,322 sqft
Kitchen
- Level: First
Living Room
- Level: First
Master Bathroom
- Features: Yes
Master Bedroom
- Level: First
Property
Details
- Parcel number: 752284
- Zoning: NR
Features
- Entry location: Unit Placement(Ground,Partially Below Grade,Garden)
- Exterior features: City View(s)
- Has view: Yes
- View description: City
Lot
- Lot size: 3,920 sqft
Parking
- Total spaces: 1
- Parking features: Off Street,On Street,Deeded,Driveway,Paved
- Has uncovered spaces: Yes
- Uncovered spaces: 1