

1104 Boone St, Cleburne, TX, 76031
About This Home
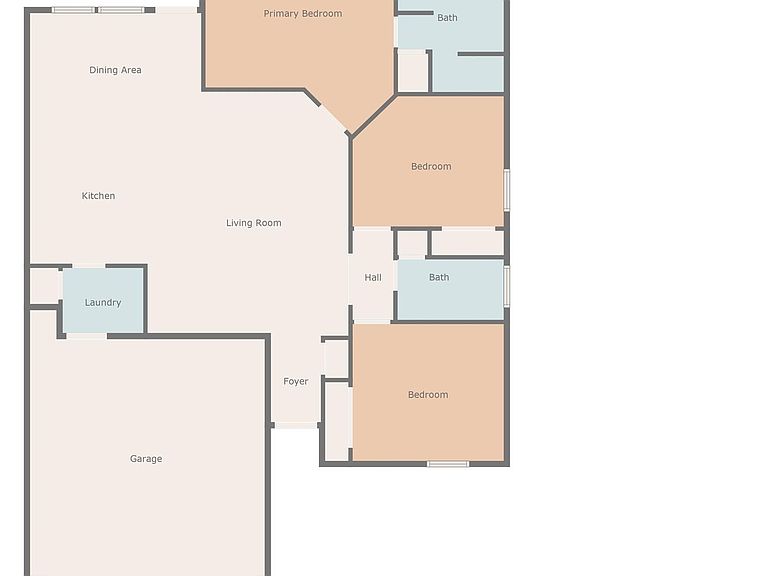
Now available with an estimated mid August completion, this brand new construction home in the heart of Cleburne showcases thoughtfully selected designer finishes. The well-designed 3 bedroom, 2 bath floorplan features luxury vinyl plank flooring, decorative lighting, and an open-concept living space centered around a spacious kitchen with full-height custom cabinetry, a custom vent hood and a large island. The private primary suite offers a walk-in closet and a beautifully appointed bath featuring a stained floating double vanity with integrated kick lighting. Outside, the covered patio is finished with stained tongue and groove wood, while subtle exterior uplighting enhances the home's curb appeal. A new backyard fence will be installed prior to closing. Ideally located near shopping, dining, schools, and convenient access to US 67 and Chisholm Trail Parkway for an easy commute to Fort Worth.
Getting Around
 Car-Dependent
 Very Limited Transit
 Somewhat Bikeable
Schools
Construction
Condition
- New construction: Yes
- Year built: 2026
Materials
- Roof: Shingle
Type & Style
- Home type: SingleFamily
- Architectural style: Traditional,Detached
- Property subType: Single Family Residence
Interior
Appliances
- Appliances included: Dishwasher,Electric Cooktop,Electric Water Heater
- Laundry features: Washer Hookup,Dryer Hookup,Laundry in Utility Room
Bedrooms & Bathrooms
- Bedrooms: 3
- Bathrooms: 2
- Full bathrooms: 2
Features
- Decorative/Designer Lighting Fixtures,Double Vanity,Eat-in Kitchen,Open Floorplan
- Flooring: Luxury Vinyl Plank
- Fireplace features: None
Interior Area
- Total interior livable area: 1,492 sqft
Kitchen
- Features: Breakfast Bar,Eat-in Kitchen,Kitchen Island
- Level: First
- Dimensions: 0 x 0
Living Room
- Features: Ceiling Fan(s)
- Level: First
- Dimensions: 0 x 0
Master Bedroom
- Level: First
- Dimensions: 0 x 0
Property
Details
- Parcel number: 126.2800.37641
Features
- Levels: One
- Stories: 1
- Pool features: None
- Patio & porch: Covered
- Fencing: Back Yard,Fenced
- Waterbody name: Pat Cleburne
Lot
- Lot size: 6,969 sqft
Parking
- Total spaces: 2
- Parking features: Concrete,Driveway,Garage Faces Front,Garage
- Has garage: Yes
- Attached garage spaces: 2
- Covered spaces: 2